Skip main navigation
Closed
  • $288,000

    5344 Eastwood Ave, Hamburg, NY 14075

    4beds
    2,089sqft
    Farm, Single Family Residence
    Built in 1892
    0.42 Acres Lot
    $324,700 Zestimate®
    $138/sqft
    $3,211 Estimated rent

    Home value

    $324,700

    $289,000 - $357,000

    $3,211/mo

    Zestimate® history
    Loading
    Loading...

    Owner options

    List your home for rent

    $3,211/mo

    Rent Zestimate®

    Find your next renter with Zillow Rental Manager. Plus, with online applications, you can quickly screen prospective tenants – for free.

    Learn more

    $3,211/mo

    Rent Zestimate®

    Refinance and save

    $1,981/mo

    Est. payment

    Refinancing to a lower rate could help reduce your monthly payments and save thousands over the life of the loan.

    See today's rates

    $1,981/mo

    Est. payment

    Explore your selling options

    Work with a Zillow partner agent

    Leverage their expertise and Zillow's premium Showcase listings to get your home seen by more buyers.

    Get started

    List with your own agent

    Get your home in front of millions of buyers by listing it on Zillow.

    Learn how to do it

    Sell it yourself

    Take full control of how buyers see your home on Zillow by listing For Sale by Owner (FSBO).

    List your home

    What's special

    Loft areaPrivate backyardHalf baOversized side deckWorkshop potentialLaundry areaWelcoming fplc
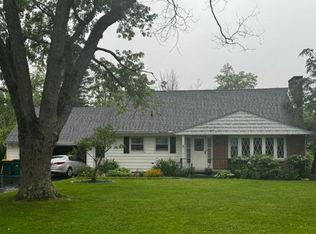
    Timeless Charm Meets Modern Comfort—Steps from Lake Erie! Discover the perfect harmony of historic elegance & contemporary living in this beautifully updated 4-bedroom, 1.5 bath home, originally built in 1892. Nestled on a quiet dead-end street, 5344 Eastwood Avenue offers serene privacy with Lake Erie practically at your doorstep—and you're just a short stroll from both Wanakah & Hamburg Beach. Step inside to experience a thoughtfully updated, bright & functional interior where classic character meets modern comfort.The open-concept layout is ideal for relaxed living & entertaining, offering a warm, inviting atmosphere throughout. Start your mornings on the expansive wraparound front porch, complete with a charming swing—perfect for coffee & conversation. An oversized side deck overlooks the lush, private backyard, creating a peaceful retreat with plenty of space for gatherings, gardening, or simply unwinding. The spacious eat-in kitchen boasts a walk-in Pantry--all appliances included as well as washer, dryer & freezer! The cozy living room centers around a welcoming FPLC with a great built-in storage bench for added seating! A convenient 1st-floor bedroom, laundry area & full bath add everyday ease & accessibility. Plenty of additional room for everyone upstairs where you’ll find 3 additional BDS, a half BA & loft area—ideal for family, guests, or a home office setup...The loft could easily help convert the 2nd floor 1/2 bath to a Full. The walkout Bsmt offers generous storage & workshop potential. Utech included a 25 yr transferrable warranty for the Bsmt waterproofing. In addition to all this home has to offer, there is a 2 Car Garage with a full 2nd story providing even more flexibility--perhaps even Rec Space! There is also a large Amish-built shed with plenty of storage & is perfect for hobbies, tools, or seasonal storage. A Home That Has It All With its spacious yard, versatile layout & upgraded amenities, this home is a rare blend of old-world craftsmanship & modern convenience. Whether you're drawn to its historic charm or its unbeatable location near the lake, 5344 Eastwood Avenue is ready to welcome you home! Offers reviewed as they are received!

    Zillow last checked:

    Listing updated:

    Listed by:

    Kelly A Skomra 716-430-2713,

    Howard Hanna WNY Inc.

    Bought with:

    Carol Lee Rubeck, 30RU0749782

    HUNT Real Estate Corporation

    Source: NYSAMLSs,MLS#: B1630898MLS LogoOriginating MLS: Buffalo

    Facts & features

    Interior

    Bedrooms & bathrooms
    • Bedrooms: 4
    • Bathrooms: 2
    • Full bathrooms: 1
    • 1/2 bathrooms: 1
    • Main level bathrooms: 1
    • Main level bedrooms: 1
    Bedroom 1
    • Level: First
    • Dimensions: 14.00 x 11.00
    Bedroom 2
    • Level: Second
    • Dimensions: 16.00 x 14.00
    Bedroom 3
    • Level: Second
    • Dimensions: 14.00 x 13.00
    Bedroom 4
    • Level: Second
    • Dimensions: 12.00 x 9.00
    Dining room
    • Level: First
    • Dimensions: 12.00 x 12.00
    Kitchen
    • Level: First
    • Dimensions: 17.00 x 14.00
    Laundry
    • Level: First
    • Dimensions: 6.00 x 4.00
    Living room
    • Level: First
    • Dimensions: 20.00 x 19.00
    Loft
    • Level: Second
    • Dimensions: 9.00 x 5.00
    Heating
    • Gas, Forced Air
    Cooling
    • Central Air, Window Unit(s)
    Appliances
    • Included: Dryer, Dishwasher, Exhaust Fan, Freezer, Gas Oven, Gas Range, Gas Water Heater, Refrigerator, Range Hood, Washer
    • Laundry: Main Level
    Features
    • Separate/Formal Dining Room, Eat-in Kitchen, Separate/Formal Living Room, Country Kitchen, Living/Dining Room, Pantry, Sliding Glass Door(s), Walk-In Pantry, Natural Woodwork, Window Treatments, Bedroom on Main Level, Loft
    • Flooring: Carpet, Tile, Varies, Vinyl
    • Doors: Sliding Doors
    • Windows: Drapes
    • Basement: Full,Walk-Out Access,Sump Pump
    • Number of fireplaces: 1
    Interior area
    • Total structure area: 2,089
    • Total interior livable area: 2,089 sqft

    Property

    Parking
    • Total spaces: 2
    • Parking features: Detached, Electricity, Garage, Storage, Workshop in Garage, Garage Door Opener
    • Garage spaces: 2
    Features
    • Patio & porch: Covered, Deck, Porch
    • Exterior features: Blacktop Driveway, Deck, Private Yard, See Remarks
    Lot
    • Size: 0.42 Acres
    • Dimensions: 100 x 185
    • Features: Near Public Transit, Rectangular, Rectangular Lot, Residential Lot, Wooded
    Details
    • Additional structures: Shed(s), Storage
    • Parcel number: 1448891810700001002000
    • Special conditions: Standard

    Construction

    Type & style
    • Home type: SingleFamily
    • Architectural style: Cape Cod,Farmhouse
    • Property subtype: Farm, Single Family Residence
    Materials
    • Vinyl Siding, Copper Plumbing
    • Foundation: Block, Stone
    • Roof: Asphalt,Architectural,Shingle
    Condition
    • Resale
    • Year built: 1892

    Utilities & green energy

    • Electric: Circuit Breakers
    • Sewer: Connected
    • Water: Connected, Public
    • Utilities for property: Cable Available, High Speed Internet Available, Sewer Connected, Water Connected

    Community & HOA

    Location
    • Region: Hamburg

    Financial & listing details

    • Price per square foot: $138/sqft
    • Tax assessed value: $81,100
    • Annual tax amount: $5,237
    • Date on market: 8/15/2025
    • Cumulative days on market: 90 days
    • Listing terms: Cash,Conventional,FHA,USDA Loan,VA Loan

    Price history

    DateEventPrice
    11/18/2025Sold$288,000-9.7%$138/sqft
    Source: NYSAMLSs #B1630898 Report a problem
    9/24/2025Pending sale$319,000$153/sqft
    Source: NYSAMLSs #B1630898 Report a problem
    9/3/2025Price change$319,000-1.8%$153/sqft
    Source: NYSAMLSs #B1630898 Report a problem
    8/15/2025Listed for sale$325,000-7.1%$156/sqft
    Source: NYSAMLSs #B1630898 Report a problem
    8/15/2025Listing removed$349,900$167/sqft
    Source: NYSAMLSs #B1615152 Report a problem
    7/31/2025Listed for sale$349,900$167/sqft
    Source: NYSAMLSs #B1615152 Report a problem
    7/22/2025Pending sale$349,900$167/sqft
    Source: NYSAMLSs #B1615152 Report a problem
    7/3/2025Price change$349,900-2.8%$167/sqft
    Source: NYSAMLSs #B1615152 Report a problem
    6/16/2025Listed for sale$359,900$172/sqft
    Source: NYSAMLSs #B1615152 Report a problem

    Public tax history

    YearProperty taxesTax assessment
    2025-- $81,100
    2024-- $81,100
    2023-- $81,100
    2022-- $81,100
    2021-- $81,100
    2020-- $81,100
    2019-- $81,100
    2018-- $81,100
    2017$3,370 +54%$81,100
    2016$2,188 $81,100
    2015-- $81,100
    2014-- $81,100
    2013-- $81,100
    2012-- $81,100
    2011-- $81,100
    2010-- $81,100
    2009-- $81,100
    2008-- $81,100
    2007-- $81,100
    2006-- $81,100
    2005-- $81,100
    2004-- $81,100
    2003-- $81,100
    2002-- $81,100
    2001-- $81,100
    2000-- $81,100
    Find assessor info on the county website

    Neighborhood: 14075

    Nearby schools

    GreatSchools rating
    Schools provided by the listing agent
    • Elementary: Pinehurst Elementary
    • Middle: Frontier Middle
    • High: Frontier Senior High
    • District: Frontier

    Source: NYSAMLSs. This data may not be complete. We recommend contacting the local school district to confirm school assignments for this home.