This highly sought after Lakeway Floor Plan is ready for you to call it home! This home offers an open concept with 4 bedrooms, 3 full bathrooms and an office. Located in the master planned community of Hickory Grove, this home was finished in May 2025 and is still under builders warranty.
For sale
$360,000
5344 Flannel Ln, Krum, TX 76249
4beds
2,091sqft
Single Family Residence
Built in 2025
5,749 Square Feet Lot
$357,100 Zestimate®
$172/sqft
$58/mo HOA
What's special
Open concept
- 147 days |
- 109 |
- 6 |
Zillow last checked:
Listing updated:
Listed by:
Heather Wilkinson 0665095 (855)450-0442,
Real Broker, LLC 855-450-0442
Source: NTREIS,MLS#: 21195662
Facts & features
Interior
Bedrooms & bathrooms
- Bedrooms: 4
- Bathrooms: 3
- Full bathrooms: 3
Primary bedroom
- Features: Separate Shower, Walk-In Closet(s)
- Level: First
- Dimensions: 16 x 14
Bedroom
- Level: First
- Dimensions: 12 x 11
Bedroom
- Level: First
- Dimensions: 12 x 11
Bedroom
- Level: First
- Dimensions: 12 x 10
Dining room
- Level: First
- Dimensions: 12 x 8
Kitchen
- Features: Built-in Features, Eat-in Kitchen, Granite Counters, Kitchen Island, Walk-In Pantry
- Level: First
- Dimensions: 13 x 11
Living room
- Level: First
- Dimensions: 20 x 16
Office
- Level: First
- Dimensions: 11 x 10
Utility room
- Features: Utility Room
- Level: First
- Dimensions: 7 x 6
Heating
- Central, Electric
Cooling
- Central Air, Electric
Appliances
- Included: Some Gas Appliances, Dishwasher, Disposal, Gas Range, Gas Water Heater, Microwave, Plumbed For Gas, Tankless Water Heater, Vented Exhaust Fan
- Laundry: Washer Hookup, Dryer Hookup
Features
- Eat-in Kitchen, Granite Counters, High Speed Internet, Kitchen Island, Open Floorplan, Pantry, Smart Home, Cable TV
- Flooring: Carpet, Ceramic Tile, Simulated Wood
- Has basement: No
- Has fireplace: No
Interior area
- Total interior livable area: 2,091 sqft
Video & virtual tour
Property
Parking
- Total spaces: 2
- Parking features: Door-Single, Garage Faces Front, Garage, Garage Door Opener
- Attached garage spaces: 2
Features
- Levels: One
- Stories: 1
- Patio & porch: Rear Porch, Covered
- Pool features: None
- Fencing: Back Yard,Fenced,Wood
Lot
- Size: 5,749 Square Feet
Details
- Parcel number: R1035671
Construction
Type & style
- Home type: SingleFamily
- Architectural style: Traditional,Detached
- Property subtype: Single Family Residence
Materials
- Brick, Frame
- Foundation: Slab
- Roof: Composition
Condition
- Year built: 2025
Utilities & green energy
- Sewer: Public Sewer
- Water: Public
- Utilities for property: Electricity Available, Electricity Connected, Natural Gas Available, Phone Available, Sewer Available, Separate Meters, Underground Utilities, Water Available, Cable Available
Community & HOA
Community
- Features: Community Mailbox, Curbs, Sidewalks
- Security: Smoke Detector(s)
- Subdivision: Hickory Grove Ph 1a
HOA
- Has HOA: Yes
- Services included: Association Management
- HOA fee: $700 annually
- HOA name: VCM, Inc.
- HOA phone: 972-612-2303
Location
- Region: Krum
Financial & listing details
- Price per square foot: $172/sqft
- Annual tax amount: $1,336
- Date on market: 3/30/2026
- Cumulative days on market: 148 days
- Listing terms: Cash,Conventional,FHA,VA Loan
- Exclusions: Curtain rods and curtains, any personal shelves that are hung. TV Mount
- Electric utility on property: Yes
Estimated market value
$357,100
$339,000 - $375,000
$2,354/mo
Price history
| Date | Event | Price |
|---|---|---|
| 3/30/2026 | Listed for sale | $360,000+5.1%$172/sqft |
Source: NTREIS #21195662 Report a problem | ||
| 3/26/2025 | Listing removed | $342,490$164/sqft |
Source: NTREIS #20798524 Report a problem | ||
| 1/8/2025 | Pending sale | $342,490$164/sqft |
Source: NTREIS #20798524 Report a problem | ||
| 12/26/2024 | Price change | $342,490+1.3%$164/sqft |
Source: NTREIS #20798524 Report a problem | ||
| 12/17/2024 | Listed for sale | $337,990$162/sqft |
Source: NTREIS #20798524 Report a problem | ||
Public tax history
Tax history is unavailable.
Monthly payment
Est. payment
Payment breakdown
Explore the cost of this home by adjusting the details. Changes won't be saved.Climate risks
Neighborhood: 76249
Nearby schools
GreatSchools rating
- 9/10Blanche Dodd Intermediate SchoolGrades: PK-5Distance: 1.8 mi
- 6/10Krum Middle SchoolGrades: 6-8Distance: 1.7 mi
- 5/10Krum High SchoolGrades: 9-12Distance: 2 mi
Schools provided by the listing agent
- Elementary: Dodd
- Middle: Krum
- High: Krum
- District: Krum ISD
Source: NTREIS. This data may not be complete. We recommend contacting the local school district to confirm school assignments for this home.
- $311,0003 bd2 ba1.4k sqft5356 Flannel Ln, Krum, TX 76249Off Market

- $356,7004 bd2 ba1.8k sqft5352 Flannel Lane Etj, Krum, TX 76249Off Market

- $345,8004 bd2 ba1.8k sqft5349 Rollins Dr, Krum, TX 76249Off Market

- $--3 bd2 ba1.4k sqft5361 Flannel Ln, Krum, TX 76249Sold
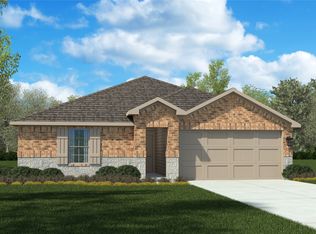
- $365,6004 bd3 ba2k sqft5341 Rollins Dr, Krum, TX 76249Off Market
- $--3 bd2 ba1.6k sqft5353 Rollins Dr, Krum, TX 76249Sold
- $397,6003 bd2 ba1.3k sqft5540 Rollins Dr, Denton, TX 76249Off Market
- $274,9903 bd3 ba1.4k sqft5409 Flannel Ln, Krum, TX 76249New Construction
A local agent can set up tours, give advice and negotiate with sellers.
Similar homes
- $379,9994 bd2 ba2.1k sqft5236 Meadow Ln, Krum, TX 76249For Sale
 MLS ID #21353254, Marc Mackey. NTREIS
 - $325,0003 bd3 ba2.5k sqft1627 Kawati Way, Krum, TX 76249For Sale
 MLS ID #21210625, Kim Vastine. NTREIS
 - $378,5004 bd2 ba2.2k sqft5213 Crystal Lake Ave, Krum, TX 76249For Sale
 MLS ID #21342004, Courtney Gardner. NTREIS
 - $364,9004 bd2 ba1.9k sqft3401 Kingsview Dr, Denton, TX 76207For Sale
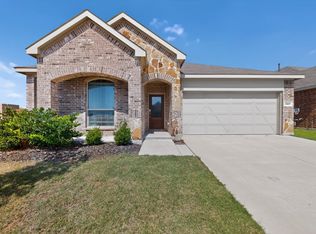 MLS ID #21299496, Michael Unuigbey. NTREIS
 - $369,9904 bd2 ba1.9k sqft3109 Paruament Dr, Denton, TX 76207For SaleMLS ID #21313418, Becky Garrison. NTREIS
- $381,5004 bd3 ba2.6k sqft2200 Rustling Oaks Dr, Denton, TX 76209For SaleMLS ID #21345705, Chrissy Mallouf. NTREIS
- $319,9904 bd2 ba1.7k sqft5912 Piedrosa Ct, Denton, TX 76226For SaleMLS ID #21358939, Scott Cameron. NTREIS
- $349,9904 bd2 ba1.9k sqft3713 Ridgeway Ln, Argyle, TX 76226For SaleMLS ID #21307730, Jonathan Gonzalez. NTREIS
- $350,0003 bd2 ba1.7k sqft11217 Shady Meadows Way, Aubrey, TX 76227For SaleMLS ID #21364269, Barbara Ryder. NTREIS
- $360,0004 bd3 ba2k sqft3720 Tracewood Bnd, Aubrey, TX 76227For SaleMLS ID #21355196, Trisha Ramos. NTREIS
- $315,0004 bd2 ba1.7k sqft1000 Euston St, Denton, TX 76209For SaleMLS ID #21334089, Valerie Lazarchick. NTREIS
- $419,9004 bd2 ba2k sqft1020 Embers Ln, Denton, TX 76201For SaleMLS ID #21193785, Miogene Alexander. NTREIS
- $359,0004 bd3 ba2.1k sqft317 Madras St, Little Elm, TX 75068For SaleMLS ID #21327975, Anh Bui. NTREIS
- $359,9003 bd3 ba2k sqft309 Ridge Dr, Justin, TX 76247For SaleMLS ID #21255038, LISA MERCER. NTREIS
- $388,9003 bd3 ba2.2k sqft2645 Kings Canyon Mews, Denton, TX 76210For SaleMLS ID #21365923, Sonia Mehra. NTREIS
- $365,0004 bd3 ba2.4k sqft1145 Vernon Dr, Aubrey, TX 76227For SaleMLS ID #21354489, Angela Taylor. NTREIS
- $370,0004 bd3 ba2.3k sqft11204 Glover Ln, Aubrey, TX 76227For SaleMLS ID #21343982, Lexi Wilson. NTREIS
- $359,0004 bd2 ba2k sqft9813 Cherrywood Way, Aubrey, TX 76227For SaleMLS ID #21354098, Martin Corza. NTREIS
- $368,0004 bd3 ba2k sqft6024 Attucks Dr, Providence Village, TX 76227For SaleMLS ID #21220262, Kelley Cann. NTREIS
- $335,0004 bd2 ba2.1k sqft2600 Wheeler Ave, Aubrey, TX 76227For SaleMLS ID #21353888, Laura Morin-Igaravidez. NTREIS
