Skip main navigation
Sold for $695,000
  • $695,000

    5344 Forrest Ct, Warrenton, VA 20187

    3beds
    2,943sqft
    Single Family Residence
    Built in 1987
    1.45 Acres Lot
    $738,800 Zestimate®
    $236/sqft
    $3,463 Estimated rent

    Home value

    $738,800

    $702,000 - $776,000

    $3,463/mo

    Zestimate® history
    Loading
    Loading...

    Owner options

    List your home for rent

    $3,463/mo

    Rent Zestimate®

    Find your next renter with Zillow Rental Manager. Plus, with online applications, you can quickly screen prospective tenants – for free.

    Learn more

    $3,463/mo

    Rent Zestimate®

    Refinance and save

    $4,212/mo

    Est. payment

    Refinancing to a lower rate could help reduce your monthly payments and save thousands over the life of the loan.

    See today's rates

    $4,212/mo

    Est. payment

    Explore your selling options

    Work with a Zillow partner agent

    Leverage their expertise and Zillow's premium Showcase listings to get your home seen by more buyers.

    Get started

    List with your own agent

    Get your home in front of millions of buyers by listing it on Zillow.

    Learn how to do it

    Sell it yourself

    Take full control of how buyers see your home on Zillow by listing For Sale by Owner (FSBO).

    List your home

    What's special

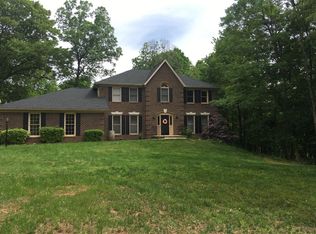
    Where to begin with this charming home? Perched on a knoll, this residence features a wraparound porch and deck, set on 1.45 landscaped acres. Enjoy the serene sights and sounds of nature all around. The traditional layout includes a formal living room (currently used as a music room), a formal dining room, and a cozy family room with a gas fireplace. You might find the screened-in porch to be your favorite retreat in the house. The kitchen is well-appointed with ample cabinetry for all your storage needs. Upstairs, you'll find two bedrooms and a newly updated hall bath. The primary bedroom includes a spacious closet and dressing area, along with a luxurious, spa-like bathroom. For added convenience, the laundry is also located on this level. The basement offers a versatile rec room with workspace, a full bath, a craft/bonus room, and additional storage space.

    Zillow last checked:

    Listing updated:

    Listed by:

    Janet Rehanek 540-229-8200,

    CENTURY 21 New Millennium

    Bought with:

    Ash Morsi, SP200201122

    Keller Williams Realty

    Source: Bright MLS,MLS#: VAFQ2013510MLS Logo

    Facts & features

    Interior

    Bedrooms & bathrooms
    • Bedrooms: 3
    • Bathrooms: 4
    • Full bathrooms: 3
    • 1/2 bathrooms: 1
    • Main level bathrooms: 1
    Basement
    • Area: 1008
    Heating
    • Heat Pump, Programmable Thermostat, Electric
    Cooling
    • Heat Pump, Programmable Thermostat, Electric
    Appliances
    • Included: Dishwasher, Microwave, Refrigerator, Stainless Steel Appliance(s), Washer, Water Heater, Oven/Range - Electric, Dryer, Electric Water Heater
    • Laundry: Upper Level
    Features
    • Family Room Off Kitchen, Floor Plan - Traditional, Formal/Separate Dining Room, Primary Bath(s), Walk-In Closet(s), Soaking Tub
    • Flooring: Wood
    • Basement: Connecting Stairway,Full,Heated,Interior Entry,Exterior Entry,Walk-Out Access,Finished
    • Number of fireplaces: 1
    • Fireplace features: Gas/Propane, Mantel(s)
    Interior area
    • Total structure area: 3,044
    • Total interior livable area: 2,943 sqft
    • Finished area above ground: 2,036
    • Finished area below ground: 907

    Property

    Parking
    • Total spaces: 2
    • Parking features: Garage Faces Side, Garage Door Opener, Inside Entrance, Driveway, Attached
    • Attached garage spaces: 2
    • Has uncovered spaces: Yes
    Accessibility
    • Accessibility features: None
    Features
    • Levels: Three
    • Stories: 3
    • Patio & porch: Deck, Porch, Screened, Wrap Around
    • Exterior features: Sidewalks
    • Pool features: None
    Lot
    • Size: 1.45 Acres
    Details
    • Additional structures: Above Grade, Below Grade
    • Parcel number: 7905434658
    • Zoning: R1
    • Special conditions: Standard

    Construction

    Type & style
    • Home type: SingleFamily
    • Architectural style: Colonial
    • Property subtype: Single Family Residence
    Materials
    • Vinyl Siding
    • Foundation: Concrete Perimeter
    • Roof: Shingle
    Condition
    • New construction: No
    • Year built: 1987

    Utilities & green energy

    • Sewer: On Site Septic
    • Water: Public

    Community & neighborhood

    Location
    • Region: Warrenton
    • Subdivision: None Available

    Other

    Other facts
    • Listing agreement: Exclusive Right To Sell
    • Ownership: Fee Simple

    Price history

    DateEventPrice
    9/12/2024Sold$695,000+0.9%$236/sqft
    Source: Bright MLS #VAFQ2013510 Report a problem
    9/3/2024Pending sale$689,000$234/sqft
    Source: Bright MLS #VAFQ2013510 Report a problem
    8/20/2024Contingent$689,000$234/sqft
    Source: Bright MLS #VAFQ2013510 Report a problem
    8/15/2024Listed for sale$689,000+122.3%$234/sqft
    Source: Bright MLS #VAFQ2013510 Report a problem
    4/15/2002Sold$310,000$105/sqft
    Source: Public Record Report a problem

    Public tax history

    YearProperty taxesTax assessment
    2025$4,987 +2.5%$515,700
    2024$4,863 +4.4%$515,700
    2023$4,657 $515,700
    2022$4,657 +18.1%$515,700 +30%
    2021$3,942 $396,600
    2020-- $396,600
    2019$3,908 $396,600
    2018$3,908 $396,600 +18.2%
    2016-- $335,500
    2015-- $335,500
    2014-- $335,500 +4.6%
    2013-- $320,800
    2012-- $320,800
    2011-- $320,800
    2010-- $320,800 -34.1%
    2009-- $486,800
    2008-- $486,800
    2007-- $486,800
    2005-- $486,800 +91.8%
    2004-- $253,800
    2003-- $253,800
    2002-- $253,800 +22.7%
    2001-- $206,900
    2000-- $206,900

    Find assessor info on the county website

    Neighborhood: 20187

    Nearby schools

    GreatSchools rating
    Schools provided by the listing agent
    • District: Fauquier County Public Schools

    Source: Bright MLS. This data may not be complete. We recommend contacting the local school district to confirm school assignments for this home.

    Get a cash offer in 3 minutes
    Find out how much your home could sell for in as little as 3 minutes with a no-obligation cash offer.
    Estimated market value
    $738,800
    Get a cash offer in 3 minutes
    Find out how much your home could sell for in as little as 3 minutes with a no-obligation cash offer.
    Estimated market value
    $738,800