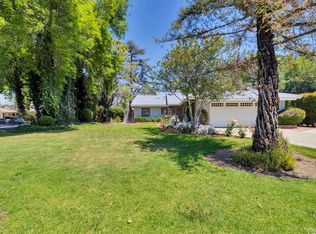
NEW PRICE ADJUSTMENT Spacious, Single Story, Pool, RV parking, and Pool room with possible ADU! This Mid Century modern home sits on a large corner lot in a wonderful neighborhood. Home has a open floorplan with lots of updates. Enjoy loads of natural light with ceiling to floor windows that allow beautiful mountain views from inside your home. Kitchen has been updated with quartz counter tops and stainless steel range, oven and fridgerator that's included in the sale. Primary bedroom has custom built-in cabinetry and a remodeled bathroom. This 3 bedroom 3 bath home has been lovingly cared for and manucured. 2 fireplaces are a great accents to living room and family/TV room. Separate office space overlooks pool area! Enough parking for RV and/or boat with long driveway and garage! Pool has recently been resurfaced. LARGE POOL ROOM with heating and AC has many possabilites as additional living space/ADU; as it backs up to a detached garage. Come check this out.
Sold for $715,000
Listing Provided by: RE/MAX HORIZON
Bought with: COLDWELL BANKER REALTY
$715,000
5344 Grassy Trail Dr, Riverside, CA 92504
3beds
2,406sqft
Single Family Residence
Built in 1958
10,454 Square Feet Lot
$789,400 Zestimate®
$297/sqft
$3,422 Estimated rent
Home value
$789,400
$750,000 - $829,000
$3,422/mo
Zestimate® history
Owner options
List your home for rent
$3,422/mo
Rent Zestimate®
Find your next renter with Zillow Rental Manager. Plus, with online applications, you can quickly screen prospective tenants – for free.
$3,422/mo
Rent Zestimate®
Refinance and save
$4,518/mo
Est. payment
Refinancing to a lower rate could help reduce your monthly payments and save thousands over the life of the loan.
$4,518/mo
Est. payment
Explore your selling options
Work with a Zillow partner agent
Leverage their expertise and Zillow's premium Showcase listings to get your home seen by more buyers.
Get startedList with your own agent
Get your home in front of millions of buyers by listing it on Zillow.
Learn how to do itSell it yourself
Take full control of how buyers see your home on Zillow by listing For Sale by Owner (FSBO).
List your homeWhat's special
Zillow last checked:
Listing updated:
Listing Provided by:
TIFFANY WALLACE DRE #01858677 951202-1789,
RE/MAX HORIZON
Bought with:
CHARLOTTE MCKENZIE, DRE #01721257
COLDWELL BANKER REALTY
Source: CRMLS,MLS#: IV24072341 Originating MLS: California Regional MLS
Originating MLS: California Regional MLSFacts & features
Interior
Bedrooms & bathrooms
- Bedrooms: 3
- Bathrooms: 3
- Full bathrooms: 3
- Main level bathrooms: 3
- Main level bedrooms: 3
Primary bedroom
- Features: Main Level Primary
Bedroom
- Features: All Bedrooms Down
Bathroom
- Features: Tub Shower, Walk-In Shower
Kitchen
- Features: Quartz Counters
Heating
- Central
Cooling
- Central Air
Appliances
- Included: Electric Oven, Electric Range, Microwave, Refrigerator
- Laundry: Laundry Room
Features
- Beamed Ceilings, Built-in Features, Ceiling Fan(s), Separate/Formal Dining Room, Open Floorplan, Quartz Counters, Recessed Lighting, Storage, All Bedrooms Down, Main Level Primary, Workshop
- Flooring: Carpet, Tile
- Windows: Blinds, Double Pane Windows, Shutters
- Has fireplace: Yes
- Fireplace features: Family Room, Living Room
- Common walls with other units/homes: No Common Walls
Interior area
- Total interior livable area: 2,406 sqft
Property
Parking
- Total spaces: 6
- Parking features: Driveway, Garage, RV Access/Parking
- Garage spaces: 2
- Uncovered spaces: 4
Features
- Levels: One
- Stories: 1
- Entry location: 1
- Patio & porch: Concrete
- Exterior features: TV Antenna
- Has private pool: Yes
- Pool features: In Ground, Private
- Has spa: Yes
- Spa features: In Ground
- Fencing: Wood
- Has view: Yes
- View description: Mountain(s)
Lot
- Size: 10,454 sqft
- Features: Corner Lot, Drip Irrigation/Bubblers, Front Yard, Landscaped, Street Level
Details
- Additional structures: Shed(s), Workshop
- Parcel number: 187171031
- Zoning: R1
- Special conditions: Standard,Trust
Construction
Type & style
- Home type: SingleFamily
- Property subtype: Single Family Residence
Materials
- Roof: Composition
Condition
- Turnkey
- New construction: No
- Year built: 1958
Utilities & green energy
- Sewer: Public Sewer
- Water: Public
Community & neighborhood
Community
- Community features: Storm Drain(s), Street Lights, Sidewalks
Location
- Region: Riverside
Other
Other facts
- Listing terms: Cash,Conventional,FHA,VA Loan
Price history
| Date | Event | Price |
|---|---|---|
| 7/19/2024 | Sold | $715,000$297/sqft |
Source:  CRMLS #IV24072341 Report a problem CRMLS #IV24072341 Report a problem | ||
| 6/8/2024 | Contingent | $715,000$297/sqft |
Source: CRMLS #IV24072341 Report a problem | ||
| 5/28/2024 | Price change | $715,000-2.7%$297/sqft |
Source: CRMLS #IV24072341 Report a problem | ||
| 4/24/2024 | Listed for sale | $735,000-5.8%$305/sqft |
Source: CRMLS #IV24072341 Report a problem | ||
| 5/6/2004 | Sold | $780,000$324/sqft |
Source: Public Record Report a problem | ||
Public tax history
| Year | Property taxes | Tax assessment |
|---|---|---|
| 2025 | $8,001 +34.7% | $715,000 +31.5% |
| 2024 | $5,938 +0.5% | $543,601 +2% |
| 2023 | $5,911 +1.9% | $532,943 +2% |
| 2022 | $5,801 +1.4% | $522,494 +2% |
| 2021 | $5,720 +7.4% | $512,250 +7.7% |
| 2020 | $5,325 +2.9% | $475,612 +3% |
| 2019 | $5,172 +4% | $461,760 +4% |
| 2018 | $4,973 +3.3% | $444,000 +3.5% |
| 2017 | $4,812 | $429,000 +0.5% |
| 2016 | $4,812 +7.8% | $427,000 +2.4% |
| 2015 | $4,466 +10.1% | $417,000 +11.2% |
| 2014 | $4,057 | $375,000 +26.3% |
| 2013 | -- | $297,000 +16.9% |
| 2012 | -- | $254,000 -1.9% |
| 2011 | -- | $259,000 -1.1% |
| 2010 | -- | $262,000 -8.1% |
| 2009 | -- | $285,000 -22.8% |
| 2008 | -- | $369,000 -10.8% |
| 2007 | -- | $413,870 +2% |
| 2006 | -- | $405,756 +2% |
| 2005 | -- | $397,800 +114.9% |
| 2003 | -- | $185,111 +2% |
| 2002 | -- | $181,482 +2% |
| 2001 | $1,770 +1.9% | $177,925 +2% |
| 2000 | $1,736 | $174,437 |
Find assessor info on the county website
Neighborhood: Grand
Nearby schools
GreatSchools rating
- 7/10Mountain View Elementary SchoolGrades: K-6Distance: 0.3 mi
- 4/10Sierra Middle SchoolGrades: 7-8Distance: 0.9 mi
- 5/10Ramona High SchoolGrades: 9-12Distance: 1.7 mi
Schools provided by the listing agent
- Elementary: Mountain View
- Middle: Sierra
- High: Ramona
Source: CRMLS. This data may not be complete. We recommend contacting the local school district to confirm school assignments for this home.
Get a cash offer in 3 minutes
Find out how much your home could sell for in as little as 3 minutes with a no-obligation cash offer.
Estimated market value
$789,400
Get a cash offer in 3 minutes
Find out how much your home could sell for in as little as 3 minutes with a no-obligation cash offer.
Estimated market value
$789,400
- California
- Riverside County
- Riverside
- 92504
- Grand
- 5344 Grassy Trail Dr
Nearby cities
Nearby neighborhoods
Nearby zip codes
Other Riverside Topics
