Skip main navigation
Accepting backups
  • $205,000

    5344 Haverfield Rd, Dayton, OH 45432

    3beds
    1,075sqft
    : 
    $1,459/mo
    Get pre-qualified
    Single Family Residence
    Built in 1957
    7,749 Square Feet Lot
    $197,300 Zestimate®
    $191/sqft
    $-- HOA

    What's special

    Beautifully landscaped lotOpen-concept flowFully updated bathroomOversized one-car garageStunning backsplashSpacious remodeled kitchenUpdated lighting fixtures
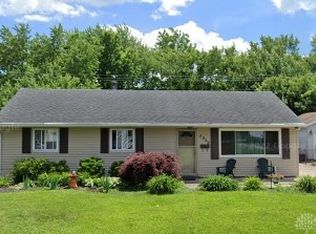
    Beautifully Updated and Move-In Ready! Welcome home to this stunning, well-maintained 3-bedroom, 1-bath ranch offering nearly 1,100 square feet of comfortable living space, nestled on a beautifully landscaped lot with no rear neighbors for added privacy. Step inside and be greeted by a spacious, remodeled kitchen featuring granite countertops, stunning backsplash, newer appliances, and an open-concept flow that's perfect for both everyday living and entertaining. Newly installed engineered hardwood flooring, six-panel doors, fresh paint, updated lighting fixtures, and newer carpet create a seamless, modern feel throughout the home. The fully updated bathroom is sure to impress with its tiled design flooring, and oversized custom tiled shower, while each bedroom boasts custom closet systems designed for maximum storage and organization. Outside, you'll find plenty of space to relax and entertain with a covered rear porch, newly expanded concrete porch, patio, driveway and carport. Enjoy summer barbecues, fall bonfires, and peaceful evenings in your private backyard setting. Need extra space? The oversized one-car garage includes a fantastic 15' x 12' addition/bonus room that could serve as a workshop, home office, gym, hobby room, or whatever fits your lifestyle. Additional storage is provided by an 8' x 10' shed, along with ample hallway and attic storage. Additional updates and features include: Hot water heater (2024) Electrical panel (2021) Garage Door (2021) AC Unit (2020) Easy access to the walking/bike trail! Beautiful Tiffany-style hallway light fixture! So many more detailed finishes! This home truly offers the perfect blend of charm, updates, functionality, privacy, and outdoor enjoyment. Don't miss your opportunity to own this beautiful property. Schedule your private showing today!
    11 days
    |
    541
    |
    42
    |

    Zillow last checked:

    Listing updated:

    Listed by:

    Tonia Moore (937)433-1776,

    Howard Hanna Real Estate Serv,

    John M Kiefaber 937-361-7718,

    Howard Hanna Real Estate Serv

    Source: DABR MLS,MLS#: 965589MLS LogoOriginating MLS: Dayton Area Board of REALTORS

      Facts & features

      Interior

      Bedrooms & bathrooms
      • Bedrooms: 3
      • Bathrooms: 1
      • Full bathrooms: 1
      • Main level bathrooms: 1
      Primary bedroom
      • Level: Main
      • Dimensions: 11 x 12
      Bedroom
      • Level: Main
      • Dimensions: 8 x 10
      Bedroom
      • Level: Main
      • Dimensions: 9 x 10
      Dining room
      • Level: Main
      • Dimensions: 11 x 12
      Kitchen
      • Level: Main
      • Dimensions: 12 x 10
      Living room
      • Level: Main
      • Dimensions: 17 x 12
      Heating
      • Natural Gas
      Cooling
      • Central Air
      Features
      • Granite Counters, Kitchen/Family Room Combo, Remodeled
      Interior area
      • Total structure area: 1,075
      • Total interior livable area: 1,075 sqft

      Property

      Parking
      • Total spaces: 1
      • Parking features: Carport, Detached, Garage, One Car Garage, Storage
      • Garage spaces: 1
      • Has carport: Yes
      Features
      • Levels: One
      • Stories: 1
      • Patio & porch: Patio, Porch
      • Exterior features: Fence, Porch, Patio, Storage
      • Fencing: Partial
      Lot
      • Size: 7,749 Square Feet
      • Dimensions: 61 x 125 x 64 x 125
      Details
      • Additional structures: Shed(s)
      • Parcel number: R72166030054
      • Zoning: Residential
      • Zoning description: Residential

      Construction

      Type & style
      • Home type: SingleFamily
      • Architectural style: Ranch
      • Property subtype: Single Family Residence
      Materials
      • Aluminum Siding, Vinyl Siding
      • Foundation: Slab
      Condition
      • Year built: 1957

      Community & HOA

      Community
      • Features: Trails/Paths
      • Subdivision: Dayton
      HOA
      • Has HOA: No
      Location
      • Region: Dayton

      Financial & listing details

      • Price per square foot: $191/sqft
      • Tax assessed value: $120,780
      • Annual tax amount: $2,428
      • Date on market: 7/31/2026

        Estimated market value

        $197,300

        $187,000 - $207,000

        $1,393/mo

        Price history

        DateEventPrice
        8/4/2026Pending sale$205,000$191/sqft
        Source: DABR MLS #965589 Report a problem
        8/1/2026Listed for sale$205,000$191/sqft
        Source: DABR MLS #965589 Report a problem

        Public tax history

        YearProperty taxesTax assessment
        2025$2,428 -0.2%$42,270
        2024$2,433 +2.7%$42,270
        2023$2,369 +20.4%$42,270 +55.9%
        2022$1,968 +0.5%$27,110
        2021$1,958 +47.1%$27,110
        2020$1,330 -4.5%$27,110 +4.3%
        2019$1,393 -0.2%$25,990
        2018$1,395 +0.8%$25,990
        2017$1,384 +5.8%$25,990 +7.4%
        2016$1,308 +2.2%$24,200
        2015$1,279 +3.4%$24,200
        2014$1,238 $24,200
        Find assessor info on the county website

        Monthly payment

        Est. payment

        Payment breakdown

        Explore the cost of this home by adjusting the details. Changes won't be saved.
        All calculations are estimates and provided by Zillow, Inc. for informational purposes only. Actual amounts may vary.
        HOA fees may include property taxes on listings classified as Co-Ops. Contact the listing agent and/or owner for fee details.
        See how much you could borrow to make a competitive offer.

        Climate risks

        Neighborhood: Eastmont

        Getting around

        34 / 100
        Car-Dependent
        52 / 100
        Bikeable

        Nearby schools

        GreatSchools rating
        Schools provided by the listing agent
        • District: Dayton

        Source: DABR MLS. This data may not be complete. We recommend contacting the local school district to confirm school assignments for this home.

        A local agent can set up tours, give advice and negotiate with sellers.

        Browse local experts

        Similar homes