Skip main navigation
Off market
  • Zillow Home logoZestimate®
    $397,400

    5344 Heron Bay Blvd, Locust Grove, GA 30248

    5beds
    2,801sqft
    Single Family Residence
    Built in 2026
    -- sqft lot
    $397,400 Zestimate®
    $142/sqft
    $2,764 Estimated rent

    Home value

    $397,400

    $374,000 - $421,000

    $2,764/mo

    Zestimate® history
    Loading
    Loading...

    Owner options

    List your home for rent

    $2,764/mo

    Rent Zestimate®

    Find your next renter with Zillow Rental Manager. Plus, with online applications, you can quickly screen prospective tenants – for free.

    Learn more

    $2,764/mo

    Rent Zestimate®

    Refinance and save

    $2,633/mo

    Est. payment

    Refinancing to a lower rate could help reduce your monthly payments and save thousands over the life of the loan.

    See today's rates

    $2,633/mo

    Est. payment

    Explore your selling options

    Work with a Zillow partner agent

    Leverage their expertise and Zillow's premium Showcase listings to get your home seen by more buyers.

    Get started

    List with your own agent

    Get your home in front of millions of buyers by listing it on Zillow.

    Learn how to do it

    Sell it yourself

    Take full control of how buyers see your home on Zillow by listing For Sale by Owner (FSBO).

    List your home

    What's special

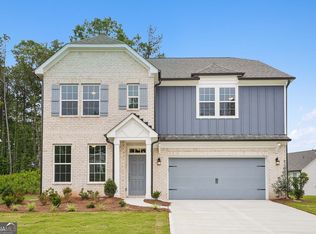
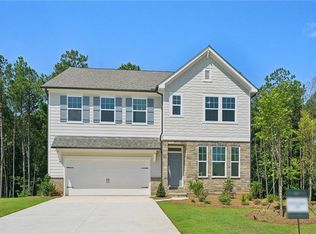
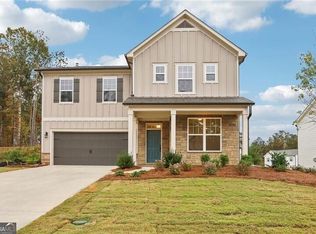
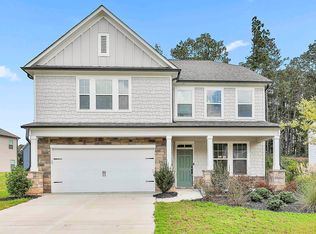
    Welcome to the Pearson plan, offering 2,801 square feet, 5 bedrooms, and 3 full baths. This home features our stylish Minimalist Collection and includes a guest bedroom and full bath on the main level. The open-concept design is perfect for entertaining, while the upstairs loft provides flexible living space. The spacious primary suite and three secondary bedrooms offer room for everyone. Situated on a large homesite with a private treeline backdrop, this home also features an extra-long driveway and an unfinished basement ready for future customization.Heron Bay located in Locust Grove, GA, offers exceptional amenities designed for an active and connected lifestyle. Residents enjoy a scenic lakefront park, championship golf course, aquatic center, tennis courts, fitness center, nature trails, and playgrounds. Community events and activities throughout the year foster a strong sense of connection among neighbors. With recreation, relaxation, and beautiful surroundings, Heron Bay provides something for residents of all ages to enjoy.This home has a projected delivery date of November 2026. For further details and information on current promotions, please contact an onsite Community Sales Manager.Please note that renderings are for illustrative purposes, and photos may represent sample products of homes under construction. Actual exterior and interior selections may vary by homesite.

    This property is not currently displayed as for sale or rent on Zillow. This may be different from what's on other websites or public sources.

    Zillow last checked:

    Listing updated:

    Source: Ashton Woods HomesMLS Logo

    Facts & features

    Interior

    Bedrooms & bathrooms
    • Bedrooms: 5
    • Bathrooms: 3
    • Full bathrooms: 3
    Heating
    • Natural Gas, Forced Air
    Cooling
    • Central Air
    Appliances
    • Included: Dishwasher, Disposal, Microwave, Range
    Features
    • Windows: Double Pane Windows
    Interior area
    • Total interior livable area: 2,801 sqft

    Property

    Parking
    • Total spaces: 2
    • Parking features: Attached
    • Attached garage spaces: 2
    Features
    • Levels: 3.0
    • Stories: 3
    • Patio & porch: Patio
    Details
    • Parcel number: 080J01037000

    Construction

    Type & style
    • Home type: SingleFamily
    • Property subtype: Single Family Residence
    Materials
    • Other
    • Roof: Composition
    Condition
    • New Construction,Under Construction
    • New construction: Yes
    • Year built: 2026
    Details
    • Builder name: Ashton Woods

    Community & HOA

    Community
    • Subdivision: The Pointe at Heron Bay
    Location
    • Region: Locust Grove

    Financial & listing details

    • Price per square foot: $142/sqft
    • Tax assessed value: $40,000
    • Annual tax amount: $663
    • Date on market: 9/10/2026

    Price history

    DateEventPrice
    9/19/2026Listing removed$479,8200%$171/sqft
    Source: GAMLS #10836021 Report a problem
    9/18/2026Price change$480,020+0%$171/sqft
    Source: Ashton Woods Homes Report a problem
    8/30/2026Listed for sale$479,820$171/sqft
    Source: FMLS GA #7829540 Report a problem

    Public tax history

    YearProperty taxesTax assessment
    2025$663 +4.2%$16,000
    2024$636 $16,000
    Find assessor info on the county website

    Neighborhood: 30248

    Nearby schools

    GreatSchools rating
    Schools provided by the MLS
    • Elementary: Bethlehem Elementary School
    • Middle: Luella Middle School
    • High: Luella High School
    • District: Locust Grove

    Source: Ashton Woods Homes. This data may not be complete. We recommend contacting the local school district to confirm school assignments for this home.

    Get a cash offer in 3 minutes
    Find out how much your home could sell for in as little as 3 minutes with a no-obligation cash offer.
    Estimated market value
    $397,400
    Get a cash offer in 3 minutes
    Find out how much your home could sell for in as little as 3 minutes with a no-obligation cash offer.
    Estimated market value
    $397,400