Welcome home to this charming 3 bedroom, 2 bath single-story home offering 1,379 square feet of comfortable living space combined with a sought out location just minutes from Hwy 121, parks and all your daily conveniences. Step into the open living, dining and kitchen area flowing with natural light! The cozy brick fireplace and beautiful bamboo flooring in the living room create a warm and inviting focal point while the kitchen boasts granite countertops, SS appliances, a kitchen island with bar seating, and travertine flooring that continues into both bathrooms. All 3 bedrooms feature brand-new carpet for added comfort and a large storage closet in the hallway adds valuable extra space and could be utilized as a 2nd closet off the primary bedroom. Within the spacious primary, you'll find a walk-in closet and you'll love the walk-in shower the ensuite bath offers. Step outside to a spacious backyard with plenty of room to play, garden, or relax. The covered patio is perfect for outdoor dining or morning coffee, and the storage shed provides convenient space for tools and equipment without cluttering up the 2 car garage. With thoughtful finishes, a functional layout, and a generous outdoor area, this home is ready to welcome its next owner.
Sold
Price Unknown
5344 Knox Dr, The Colony, TX 75056
3beds
1,379sqft
Single Family Residence
Built in 1974
7,187 Square Feet Lot
$-- Zestimate®
$--/sqft
$2,201 Estimated rent
Home value
Not available
Estimated sales range
Not available
$2,201/mo
Zestimate® history
Owner options
List your home for rent
$2,201/mo
Rent Zestimate®
Find your next renter with Zillow Rental Manager. Plus, with online applications, you can quickly screen prospective tenants – for free.
$2,201/mo
Rent Zestimate®
Refinance and save
Refinancing to a lower rate could help reduce your monthly payments and save thousands over the life of the loan.
Explore your selling options
Work with a Zillow partner agent
Leverage their expertise and Zillow's premium Showcase listings to get your home seen by more buyers.
Get startedList with your own agent
Get your home in front of millions of buyers by listing it on Zillow.
Learn how to do itSell it yourself
Take full control of how buyers see your home on Zillow by listing For Sale by Owner (FSBO).
List your homeWhat's special
Cozy brick fireplaceGenerous outdoor areaGranite countertopsWalk-in closetSs appliances
Zillow last checked:
Listing updated:
Listed by:
Carissa Acker 0521741 (940)484-9411,
Keller Williams Realty 940-484-9411,
Niki Barnes 0579363 940-368-0626,
Keller Williams Realty
Bought with:
Eric Silva, 0824258
Amazing Brokerage, LLC
Source: NTREIS,MLS#: 21261517
Facts & features
Interior
Bedrooms & bathrooms
- Bedrooms: 3
- Bathrooms: 2
- Full bathrooms: 2
Primary bedroom
- Features: En Suite Bathroom
- Level: First
- Dimensions: 14 x 14
Bedroom
- Level: First
- Dimensions: 11 x 10
Bedroom
- Level: First
- Dimensions: 10 x 12
Primary bathroom
- Features: En Suite Bathroom, Solid Surface Counters, Separate Shower
- Level: First
- Dimensions: 9 x 4
Breakfast room nook
- Features: Eat-in Kitchen
- Level: First
- Dimensions: 8 x 8
Other
- Features: Solid Surface Counters
- Level: First
- Dimensions: 8 x 5
Kitchen
- Features: Breakfast Bar, Built-in Features, Eat-in Kitchen, Granite Counters, Kitchen Island, Pantry
- Level: First
- Dimensions: 10 x 9
Living room
- Features: Ceiling Fan(s), Fireplace
- Level: First
- Dimensions: 18 x 13
Utility room
- Features: Closet
- Level: First
- Dimensions: 0 x 0
Heating
- Central, Electric, Fireplace(s)
Cooling
- Central Air, Electric
Appliances
- Included: Dishwasher, Electric Range, Electric Water Heater, Disposal, Refrigerator
- Laundry: Washer Hookup, Dryer Hookup, ElectricDryer Hookup, In Kitchen
Features
- Decorative/Designer Lighting Fixtures, Eat-in Kitchen, Granite Counters, High Speed Internet, Kitchen Island, Open Floorplan
- Flooring: Bamboo, Carpet, Tile
- Windows: Window Coverings
- Has basement: No
- Number of fireplaces: 1
- Fireplace features: Living Room, Masonry, Raised Hearth, Wood Burning
Interior area
- Total interior livable area: 1,379 sqft
Property
Parking
- Total spaces: 2
- Parking features: Door-Single, Driveway, Garage Faces Front, Garage
- Attached garage spaces: 2
Features
- Levels: One
- Stories: 1
- Patio & porch: Patio, Covered
- Pool features: None
- Fencing: Back Yard,Wood
Lot
- Size: 7,187 Square Feet
- Features: Interior Lot, Subdivision
Details
- Additional structures: Shed(s)
- Parcel number: R10360
Construction
Type & style
- Home type: SingleFamily
- Architectural style: Traditional,Detached
- Property subtype: Single Family Residence
Materials
- Brick
- Foundation: Slab
- Roof: Composition
Condition
- Year built: 1974
Utilities & green energy
- Sewer: Public Sewer
- Water: Public
- Utilities for property: Electricity Available, Sewer Available, Separate Meters, Water Available
Community & HOA
Community
- Security: Smoke Detector(s)
- Subdivision: Colony 8
HOA
- Has HOA: No
Location
- Region: The Colony
Financial & listing details
- Tax assessed value: $311,000
- Annual tax amount: $6,014
- Date on market: 5/8/2026
- Cumulative days on market: 18 days
- Listing terms: Cash,Conventional,FHA,VA Loan
Price history
| Date | Event | Price |
|---|---|---|
| 6/25/2026 | Sold | -- |
Source: NTREIS #21261517 Report a problem | ||
| 6/3/2026 | Pending sale | $305,000$221/sqft |
Source: NTREIS #21261517 Report a problem | ||
| 5/27/2026 | Contingent | $305,000$221/sqft |
Source: NTREIS #21261517 Report a problem | ||
| 5/8/2026 | Listed for sale | $305,000+38.6%$221/sqft |
Source: NTREIS #21261517 Report a problem | ||
| 2/2/2020 | Listing removed | $1,595$1/sqft |
Source: LEAP Property Management Report a problem | ||
| 1/14/2020 | Listed for rent | $1,595$1/sqft |
Source: LEAP Property Management Report a problem | ||
| 4/25/2017 | Listing removed | $1,595$1/sqft |
Source: LEAP Property Management Report a problem | ||
| 4/8/2017 | Listed for rent | $1,595$1/sqft |
Source: Leap Property Management #13573870 Report a problem | ||
| 4/3/2017 | Sold | -- |
Source: Agent Provided Report a problem | ||
| 3/18/2017 | Listed for sale | $220,000$160/sqft |
Source: Global Realty #13559633 Report a problem | ||
| 12/27/2016 | Sold | -- |
Source: Public Record Report a problem | ||
Public tax history
| Year | Property taxes | Tax assessment |
|---|---|---|
| 2025 | $6,014 +3.3% | $311,000 +3.7% |
| 2024 | $5,822 -10% | $300,000 -9.1% |
| 2023 | $6,467 +7% | $330,000 +14.6% |
| 2022 | $6,046 +8.2% | $288,000 +8.8% |
| 2021 | $5,589 +13% | $264,591 +19.2% |
| 2020 | $4,945 +5.9% | $222,000 +5.7% |
| 2019 | $4,668 +1.7% | $210,000 +5% |
| 2018 | $4,591 +32.9% | $200,000 +19.3% |
| 2017 | $3,455 | $167,691 +13.4% |
| 2016 | $3,455 +20.2% | $147,915 +9.9% |
| 2015 | $2,874 | $134,608 +13.4% |
| 2014 | $2,874 | $118,682 +9.1% |
| 2013 | $2,874 | $108,818 +5.2% |
| 2012 | -- | $103,454 -8% |
| 2011 | -- | $112,432 +5% |
| 2010 | -- | $107,115 +1.8% |
| 2009 | -- | $105,243 -1.2% |
| 2007 | $2,509 -4.5% | $106,503 +0.7% |
| 2006 | $2,629 +2.4% | $105,761 +2.5% |
| 2005 | $2,567 | $103,193 -0.6% |
| 2004 | -- | $103,839 +0.3% |
| 2003 | -- | $103,513 +5.4% |
| 2002 | -- | $98,165 +9.7% |
| 2001 | -- | $89,450 |
Find assessor info on the county website
Neighborhood: 75056
Nearby homes
- $279,6003 bd2 ba1.3k sqft5340 Knox Dr, The Colony, TX 75056Off Market
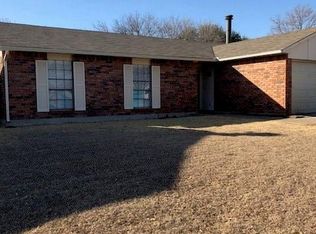
- $291,6003 bd2 ba1.3k sqft5348 Knox Dr, The Colony, TX 75056Off Market
- $293,4003 bd2 ba1.3k sqft5336 Knox Dr, The Colony, TX 75056Off Market
- $284,3003 bd2 ba1.3k sqft5345 Marsh Dr, The Colony, TX 75056Off Market
- $268,9003 bd2 ba1.3k sqft5341 Marsh Dr, The Colony, TX 75056Off Market
- $295,8003 bd2 ba1.3k sqft5345 Knox Dr, The Colony, TX 75056Off Market
- $281,4003 bd2 ba1.2k sqft5341 Knox Dr, The Colony, TX 75056Off Market
- $302,0003 bd2 ba1.2k sqft5332 Knox Dr, The Colony, TX 75056Off Market
Nearby schools
GreatSchools rating
- 4/10Peters Colony Elementary SchoolGrades: PK-5Distance: 0.4 mi
- 5/10Griffin Middle SchoolGrades: 6-8Distance: 0.6 mi
- 5/10The Colony High SchoolGrades: 9-12Distance: 1.2 mi
Schools provided by the listing agent
- Elementary: Peters Colony
- Middle: Griffin
- High: The Colony
- District: Lewisville ISD
Source: NTREIS. This data may not be complete. We recommend contacting the local school district to confirm school assignments for this home.
- Texas
- Denton County
- The Colony
- 75056
- 5344 Knox Dr
Nearby cities
Nearby neighborhoods
Nearby zip codes
Other The Colony Topics
