Skip main navigation
Closed
  • Listed by: Keller Williams Pinnacle • Lance Merrick • Contact: 727-488-7177
    Bought with: Berkshire Hathaway HomeServices Select Properties
    Price Unknown

    5344 Lansdowne Ave, Saint Louis, MO 63109

    2beds
    1,288sqft
    Single Family Residence
    Built in 1918
    3,750 Square Feet Lot
    $341,100 Zestimate®
    $--/sqft
    $1,878 Estimated rent

    Home value

    $341,100

    $324,000 - $358,000

    $1,878/mo

    Zestimate® history
    Loading
    Loading...

    Owner options

    List your home for rent

    $1,878/mo

    Rent Zestimate®

    Find your next renter with Zillow Rental Manager. Plus, with online applications, you can quickly screen prospective tenants – for free.

    Learn more

    $1,878/mo

    Rent Zestimate®

    Refinance and save

    Refinancing to a lower rate could help reduce your monthly payments and save thousands over the life of the loan.

    See today's rates

    Explore your selling options

    Work with a Zillow partner agent

    Leverage their expertise and Zillow's premium Showcase listings to get your home seen by more buyers.

    Get started

    List with your own agent

    Get your home in front of millions of buyers by listing it on Zillow.

    Learn how to do it

    Sell it yourself

    Take full control of how buyers see your home on Zillow by listing For Sale by Owner (FSBO).

    List your home

    What's special

    Tree-lined streetUsable basementTwo bedroomsElegant front landscaping
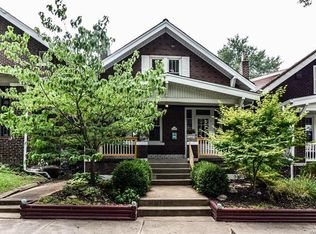
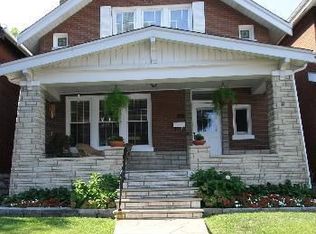
    Tucked along a tree-lined street in the heart of St. Louis, 5344 Lansdowne is the kind of home that quietly draws you in and invites you to stay awhile. From the moment you arrive, the elegant front landscaping sets the tone, thoughtfully designed and beautifully maintained, offering a warm welcome before you even step inside. The living room feels both grounded and refined, anchored by newly installed built-in bookshelves that add charm, character, and a perfect place to display the pieces that tell your story. Just beyond, the home unfolds into spaces designed for both connection and retreat. Off the kitchen, a light-filled sunroom creates the perfect setting for slow mornings, casual dinners, or a peaceful spot to unwind at the end of the day. Upstairs, the primary bedroom offers its own private sunroom. An airy, tranquil escape that feels like a quiet sanctuary above it all. The layout is both functional and flexible, featuring two bedrooms, two full baths, and a usable basement that opens the door for a home office, workout space, or additional living area, whatever fits your season of life. Out back, a brand new deck extends your living space outdoors, ready for summer evenings, weekend gatherings, or simply enjoying a quiet moment surrounded by nature. And just beyond your front door, the walkability to the Macklind Business District adds an everyday convenience that’s hard to come by, such as local shops, coffee, and neighborhood favorites all just a short stroll away. This is a home where thoughtful updates meet timeless charm, where each space has a purpose, and where life feels just a little more intentional.

    Zillow last checked:

    Listing updated:

    Listed by:

    Lance Merrick 727-488-7177,

    Keller Williams Pinnacle

    Bought with:

    Anthony J Best, 2022016182

    Berkshire Hathaway HomeServices Select Properties

    Source: MARIS,MLS#: 26023575MLS LogoOriginating MLS: St. Louis Association of REALTORS

    Facts & features

    Interior

    Bedrooms & bathrooms
    • Bedrooms: 2
    • Bathrooms: 2
    • Full bathrooms: 2
    Primary bedroom
    • Features: Floor Covering: Wood
    • Level: Second
    • Area: 151.03
    • Dimensions: 13.33x11.33
    Bedroom
    • Features: Floor Covering: Wood
    • Level: Second
    • Area: 172.98
    • Dimensions: 13.75x12.58
    Primary bathroom
    • Features: Floor Covering: Ceramic Tile
    • Level: Second
    • Area: 62.48
    • Dimensions: 7.5x8.33
    Bathroom
    • Features: Floor Covering: Ceramic Tile
    • Level: Basement
    • Area: 37.05
    • Dimensions: 4.08x9.08
    Basement
    • Features: Floor Covering: Concrete
    • Level: Basement
    • Area: 317.9
    • Dimensions: 21.67x14.67
    Bonus room
    • Features: Floor Covering: Concrete
    • Level: Basement
    • Area: 44.6
    • Dimensions: 8.92x5
    Dining room
    • Features: Floor Covering: Wood
    • Level: Main
    • Area: 184.74
    • Dimensions: 11.67x15.83
    Kitchen
    • Features: Floor Covering: Ceramic Tile
    • Level: Main
    • Area: 171.44
    • Dimensions: 10.83x15.83
    Living room
    • Features: Floor Covering: Wood
    • Level: Main
    • Area: 261.75
    • Dimensions: 22.92x11.42
    Storage
    • Features: Floor Covering: Concrete
    • Level: Basement
    • Area: 136.24
    • Dimensions: 10.83x12.58
    Storage
    • Features: Floor Covering: Concrete
    • Level: Basement
    • Area: 62.5
    • Dimensions: 12.5x5
    Sunroom
    • Features: Floor Covering: Ceramic Tile
    • Level: Main
    • Area: 77.45
    • Dimensions: 9.08x8.53
    Sunroom
    • Features: Floor Covering: Wood
    • Level: Second
    • Area: 68.83
    • Dimensions: 9.08x7.58
    Utility room
    • Features: Floor Covering: Concrete
    • Level: Basement
    • Area: 18.09
    • Dimensions: 10.83x1.67
    Heating
    • Natural Gas
    Cooling
    • Ceiling Fan(s), Central Air, Electric
    Appliances
    • Included: Stainless Steel Appliance(s), Dishwasher, Disposal, Dryer, Microwave, Gas Oven, Gas Range, Refrigerator
    • Laundry: In Basement
    Features
    • Granite Counters, Historic Millwork, Separate Dining
    • Flooring: Hardwood, Tile
    • Doors: Storm Door(s)
    • Windows: Insulated Windows, Stained Glass, Tilt-In Windows
    • Basement: Full,Walk-Up Access
    • Has fireplace: No
    Interior area
    • Total interior livable area: 1,288 sqft
    • Finished area above ground: 1,288

    Property

    Parking
    • Total spaces: 1
    • Parking features: Alley Access, Detached, Garage, Garage Door Opener, Garage Faces Rear
    • Garage spaces: 1
    Features
    • Levels: One and One Half
    • Patio & porch: Covered, Deck, Front Porch
    • Exterior features: Courtyard, Garden
    • Fencing: Chain Link
    Lot
    • Size: 3,750 Square Feet
    • Features: Near Public Transit
    Details
    • Parcel number: 51670000400
    • Special conditions: Standard

    Construction

    Type & style
    • Home type: SingleFamily
    • Architectural style: Other,Traditional
    • Property subtype: Single Family Residence
    Materials
    • Brick
    • Roof: Architectural Shingle
    Condition
    • Year built: 1918

    Utilities & green energy

    • Electric: Ameren
    • Sewer: Public Sewer
    • Water: Public
    • Utilities for property: Electricity Connected, Natural Gas Connected, Sewer Connected, Water Connected

    Community & HOA

    Community
    • Security: Carbon Monoxide Detector(s), Smoke Detector(s)
    • Subdivision: Southampton Add
    HOA
    • Has HOA: No
    Location
    • Region: Saint Louis

    Financial & listing details

    • Tax assessed value: $42,090
    • Annual tax amount: $3,474
    • Date on market: 4/23/2026
    • Cumulative days on market: 2 days
    • Listing terms: Cash,Conventional,FHA,VA Loan
    • Electric utility on property: Yes

    Price history

    DateEventPrice
    5/21/2026Sold--
    Source: MARIS #26023575 Report a problem
    4/26/2026Pending sale$319,900$248/sqft
    Source: MARIS #26023575 Report a problem
    4/23/2026Listed for sale$319,900+28%$248/sqft
    Source: MARIS #26023575 Report a problem
    10/6/2023Sold--
    Source: MARIS #23055254 Report a problem
    9/19/2023Pending sale$250,000$194/sqft
    Source: MARIS #23055254 Report a problem
    9/14/2023Listed for sale$250,000+59.3%$194/sqft
    Source: MARIS #23055254 Report a problem
    10/21/2013Listing removed$156,900$122/sqft
    Source: RE/MAX Results #13037953 Report a problem
    9/16/2013Pending sale$156,900$122/sqft
    Source: RE/MAX Results #13037953 Report a problem
    8/22/2013Price change$156,900-1.9%$122/sqft
    Source: RE/MAX Results #13037953 Report a problem
    7/9/2013Listed for sale$159,900$124/sqft
    Source: RE/MAX Results #13037953 Report a problem
    4/30/2013Listing removed$159,900$124/sqft
    Source: RE/MAX Results #12059861 Report a problem
    4/13/2013Price change$159,900-2.4%$124/sqft
    Source: RE/MAX Results #12059861 Report a problem
    3/6/2013Price change$163,900-1.2%$127/sqft
    Source: RE/MAX Results #12059861 Report a problem
    11/28/2012Price change$165,900-2.4%$129/sqft
    Source: RE/MAX Results #12059861 Report a problem
    10/19/2012Listed for sale$169,900$132/sqft
    Source: RE/MAX Results #12059861 Report a problem
    8/20/2008Sold--
    Source: Agent Provided Report a problem

    Public tax history

    YearProperty taxesTax assessment
    2025$3,474 +11.5%$42,090 +14.1%
    2024$3,117 +5.1%$36,900
    2023$2,965 +3.5%$36,900 +7.5%
    2022$2,866 +0.1%$34,330
    2021$2,862 +8.5%$34,330 +7.4%
    2020$2,637 $31,960
    2019$2,637 $31,960 +17.1%
    2018$2,637 +13.4%$27,290 +0%
    2017$2,325 +14.2%$27,280 +13.9%
    2016$2,036 +10.3%$23,960
    2015$1,847 +3.1%$23,960 +1.8%
    2014$1,791 $23,530 +1.2%
    2013$1,791 $23,240 -5.8%
    2012-- $24,670
    2011-- $24,670
    2010-- $24,670 -0.2%
    2009$1,672 +5.2%$24,730
    2008$1,589 $24,730 -3.7%
    2007$1,589 $25,690
    2006$1,589 +1%$25,690 +15%
    2005$1,573 +8.4%$22,330 +14.5%
    2004$1,452 +3%$19,500
    2003$1,410 +32.1%$19,500 +36.3%
    2002$1,067 $14,310
    2001-- $14,310 +11.4%
    2000-- $12,840
    Find assessor info on the county website

    Neighborhood: Southampton

    Nearby schools

    GreatSchools rating
    Schools provided by the listing agent
    • Elementary: Buder Elem.
    • Middle: Long Middle Community Ed. Center
    • High: Roosevelt High

    Source: MARIS. This data may not be complete. We recommend contacting the local school district to confirm school assignments for this home.

    Get a cash offer in 3 minutes
    Find out how much your home could sell for in as little as 3 minutes with a no-obligation cash offer.
    Estimated market value
    $341,100
    Get a cash offer in 3 minutes
    Find out how much your home could sell for in as little as 3 minutes with a no-obligation cash offer.
    Estimated market value
    $341,100