Looking for a fantastic 4 bedroom, 2 bathroom home in the desirable Figarden Loop area with a pool? Look no further! Tucked away on a quiet cul-de-sac street within the Bullard High School boundaries, this home offers comfort, convenience, and charm. Enjoy easy access to Hwy 99 and The Marketplace at El Paseo, along with all the great amenities this neighborhood has to offer. As you arrive, you'll be greeted by mature landscaping and brick planters that create a peaceful and welcoming front yard and walkway. Step inside through the formal living room and you'll notice the nicely tiled flooring and two custom stained-glass windows crafted by Scarab Glass Works. Proceed to the right, the open kitchen features granite countertops, tiled backsplash, pantry, and ample cabinet and countertop space. This space also includes a breakfast nook, with windows peeking into the backyard. A hallway with extra storage closets leads you into the spacious family room, complete with a cozy fireplace, ideal for use as an adult's game room, media space, formal dining, or kids' playroom! All four generously sized bedrooms are located on the north wing of the home, with the hallway providing abundant closet space. The hall bathroom includes tiled flooring and countertops, along with direct access to the backyard, great for pool days! The spacious owner's suite offers a walk-in closet, private bathroom, and a large sliding glass door that opens to the backyard retreat. Step outside to your private summer oasis, featuring a covered patio, multiple seating areas, and a fenced, in-ground vinyl pool with a beautiful pool deck. It's the perfect setup for entertaining family and friends. Additional features include dual-pane windows and an energy-efficient HVAC system that's just over two years old. Set up your showing appointment with your Realtor, and see this one soon! It shouldn't last!
Sold for $435,000
Tax assessed value
$435,000
5344 N Salinas Ave, Fresno, CA 93722
4beds
2baths
1,872sqft
Residential, Single Family Residence
Built in 1984
8,568 Square Feet Lot
$443,200 Zestimate®
$232/sqft
$2,701 Estimated rent
Home value
$443,200
$403,000 - $488,000
$2,701/mo
Zestimate® history
Owner options
List your home for rent
$2,701/mo
Rent Zestimate®
Find your next renter with Zillow Rental Manager. Plus, with online applications, you can quickly screen prospective tenants – for free.
$2,701/mo
Rent Zestimate®
Refinance and save
$2,962/mo
Est. payment
Refinancing to a lower rate could help reduce your monthly payments and save thousands over the life of the loan.
$2,962/mo
Est. payment
Explore your selling options
Work with a Zillow partner agent
Leverage their expertise and Zillow's premium Showcase listings to get your home seen by more buyers.
Get startedList with your own agent
Get your home in front of millions of buyers by listing it on Zillow.
Learn how to do itSell it yourself
Take full control of how buyers see your home on Zillow by listing For Sale by Owner (FSBO).
List your homeWhat's special
Cozy fireplaceMature landscapingBeautiful pool deckFenced in-ground vinyl poolBackyard retreatOpen kitchenPrivate bathroom
Zillow last checked:
Listing updated:
Listed by:
Eddie T. Rendon Jr. DRE #01729019 559-960-7270,
Iron Key Real Estate
Bought with:
Jesus Ramirez Reyes, DRE #02118018
All State Homes
Source: Fresno MLS,MLS#: 635049Originating MLS: Fresno MLS
Facts & features
Interior
Bedrooms & bathrooms
- Bedrooms: 4
- Bathrooms: 2
Primary bedroom
- Area: 0
- Dimensions: 0 x 0
Bedroom 1
- Area: 0
- Dimensions: 0 x 0
Bedroom 2
- Area: 0
- Dimensions: 0 x 0
Bedroom 3
- Area: 0
- Dimensions: 0 x 0
Bedroom 4
- Area: 0
- Dimensions: 0 x 0
Dining room
- Area: 0
- Dimensions: 0 x 0
Family room
- Area: 0
- Dimensions: 0 x 0
Kitchen
- Area: 0
- Dimensions: 0 x 0
Living room
- Area: 0
- Dimensions: 0 x 0
Basement
- Area: 0
Heating
- Has Heating (Unspecified Type)
Cooling
- Central Air
Appliances
- Laundry: Inside, Utility Room
Features
- Windows: Double Pane Windows
- Number of fireplaces: 1
Interior area
- Total structure area: 1,872
- Total interior livable area: 1,872 sqft
Property
Parking
- Parking features: Garage - Attached
- Has attached garage: Yes
Features
- Levels: One
- Stories: 1
- Patio & porch: Covered, Concrete
- Has private pool: Yes
- Pool features: Vinyl, Private, In Ground
Lot
- Size: 8,568 Square Feet
- Dimensions: 68 x 126
- Features: Urban, Cul-De-Sac
Details
- Parcel number: 50918311
- Zoning: RS4
Construction
Type & style
- Home type: SingleFamily
- Architectural style: Ranch
- Property subtype: Residential, Single Family Residence
Materials
- Stucco, Wood Siding
- Foundation: Concrete
- Roof: Composition
Condition
- Year built: 1984
Utilities & green energy
- Sewer: Public Sewer
- Water: Public
- Utilities for property: Public Utilities
Community & HOA
Location
- Region: Fresno
Financial & listing details
- Price per square foot: $232/sqft
- Tax assessed value: $435,000
- Date on market: 8/7/2025
- Cumulative days on market: 30 days
- Listing agreement: Exclusive Right To Sell
- Listing terms: Government,Conventional,Cash
Price history
| Date | Event | Price |
|---|---|---|
| 10/16/2025 | Sold | $435,000-3.3%$232/sqft |
Source: Fresno MLS #635049 Report a problem | ||
| 9/7/2025 | Pending sale | $449,900$240/sqft |
Source: Fresno MLS #635049 Report a problem | ||
| 8/7/2025 | Listed for sale | $449,900$240/sqft |
Source: Fresno MLS #635049 Report a problem | ||
Public tax history
| Year | Property taxes | Tax assessment |
|---|---|---|
| 2026 | -- | $435,000 +107.9% |
| 2025 | $2,638 +4% | $209,205 +2% |
| 2024 | $2,536 +2% | $205,104 +2% |
| 2023 | $2,486 +1.5% | $201,083 +2% |
| 2022 | $2,450 +2.9% | $197,141 +2% |
| 2021 | $2,381 +0.5% | $193,277 +1% |
| 2020 | $2,370 +4.1% | $191,296 +2% |
| 2019 | $2,277 +2.3% | $187,546 +2% |
| 2018 | $2,226 +1.8% | $183,870 +2% |
| 2017 | $2,187 +3.5% | $180,266 +2% |
| 2016 | $2,113 +1.6% | $176,733 +1.5% |
| 2015 | $2,079 +2.1% | $174,079 +2% |
| 2014 | $2,037 | $170,670 +0.5% |
| 2013 | -- | $169,899 +2% |
| 2012 | -- | $166,569 +2% |
| 2011 | -- | $163,304 +0.8% |
| 2010 | -- | $162,084 -0.2% |
| 2009 | -- | $162,470 +2% |
| 2008 | -- | $159,285 +2% |
| 2007 | -- | $156,162 +2% |
| 2006 | -- | $153,101 +2% |
| 2005 | -- | $150,100 +2% |
| 2004 | -- | $147,158 +1.9% |
| 2003 | -- | $144,462 +17.4% |
| 2002 | -- | $123,000 +7.9% |
| 2001 | $1,304 | $114,000 |
Find assessor info on the county website
Neighborhood: Bullard
Nearby homes
- $360,1003 bd2 ba1.3k sqft5346 N Salinas Ave, Fresno, CA 93722Off Market
- $358,4003 bd2 ba1.2k sqft5332 N Salinas Ave, Fresno, CA 93722Off Market
- $394,0003 bd2 ba1.6k sqft5311 N San Marcos Ave, Fresno, CA 93722Off Market
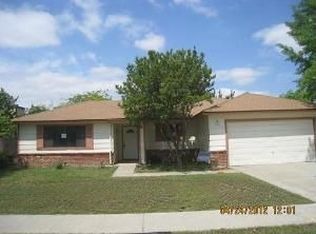
- $364,7003 bd2 ba1.3k sqft5354 N Salinas Ave, Fresno, CA 93722Off Market
- $430,5003 bd2 ba1.6k sqft5305 N San Marcos Ave, Fresno, CA 93722Off Market
- $371,6003 bd1 ba1.6k sqft5320 N Salinas Ave, Fresno, CA 93722Off Market
- $400,0003 bd2 ba1.6k sqft5319 N San Marcos Ave, Fresno, CA 93722Sold
- $393,4003 bd2 ba1.6k sqft5341 N Salinas Ave, Fresno, CA 93722Off Market
Nearby schools
GreatSchools rating
- 4/10Lawless Elementary SchoolGrades: K-6Distance: 0.5 mi
- 3/10Tenaya Middle SchoolGrades: 7-8Distance: 3.6 mi
- 6/10Bullard High SchoolGrades: 9-12Distance: 3.6 mi
Schools provided by the listing agent
- Elementary: Lawless
- Middle: Tenaya
- High: Bullard
Source: Fresno MLS. This data may not be complete. We recommend contacting the local school district to confirm school assignments for this home.
Get a cash offer in 3 minutes
Find out how much your home could sell for in as little as 3 minutes with a no-obligation cash offer.
Estimated market value
$443,200
Get a cash offer in 3 minutes
Find out how much your home could sell for in as little as 3 minutes with a no-obligation cash offer.
Estimated market value
$443,200
- California
- Fresno County
- Fresno
- 93722
- Bullard
- 5344 N Salinas Ave
