Welcome to your private grand oasis, nestled on nearly one-third of an acre and backing onto a serene preserve, perfect for enjoying outdoor living, entertaining guests, and hosting memorable gatherings. This upgraded residence is thoughtfully designed for both comfort and modern living, offering an impressive blend of smart technology, luxury features, and exceptional outdoor space. The kitchen was beautifully renovated in 2021 with new appliances and stylish vinyl flooring. The primary bathroom has been upgraded with decorative tile, a frameless shower door, and a custom dual full-body massage shower system. Additional features include automatic timer-controlled lighting in the main living areas, a brand-new A/C system (2026), and a new roof installed in February 2026 with warranty. The home is also equipped with a 7,500-watt semi built-in gas backup generator with a manual transfer switch conveniently located in the garage. Step outside to your backyard paradise, complete with new pool equipment and a saltwater system (2026), automated lighting and irrigation systems, and a stunning stone, bottle-fed propane fire pit with ambient night lighting. All of this is set on an expansive lot offering privacy and tranquility, with so much more to discover. No association approval required. Wall mounted gun safe in primary bedroom, televisions, ring cameras, tiki bar and fridge on patio and fridge in garage are all included in sale of the property. Furniture negotiable
Sold for $689,000
$689,000
5344 Osprey Street, Coconut Creek, FL 33073
3beds
2,075sqft
Single Family Residence
Built in 1996
0.29 Acres Lot
$688,900 Zestimate®
$332/sqft
$4,204 Estimated rent
Home value
$688,900
$620,000 - $765,000
$4,204/mo
Zestimate® history
Owner options
List your home for rent
$4,204/mo
Rent Zestimate®
Find your next renter with Zillow Rental Manager. Plus, with online applications, you can quickly screen prospective tenants – for free.
$4,204/mo
Rent Zestimate®
Refinance and save
$5,031/mo
Est. payment
Refinancing to a lower rate could help reduce your monthly payments and save thousands over the life of the loan.
$5,031/mo
Est. payment
Explore your selling options
Work with a Zillow partner agent
Leverage their expertise and Zillow's premium Showcase listings to get your home seen by more buyers.
Get startedList with your own agent
Get your home in front of millions of buyers by listing it on Zillow.
Learn how to do itSell it yourself
Take full control of how buyers see your home on Zillow by listing For Sale by Owner (FSBO).
List your homeWhat's special
New appliancesBackyard paradisePrivate grand oasisStylish vinyl flooringLuxury featuresFrameless shower doorExceptional outdoor space
Zillow last checked:
Listing updated:
Listed by:
Vanessa D'Souza 954-658-9993,
RE/MAX Direct
Bought with:
Wendi Rosen, 3293453
Keller Williams Realty Miami Beach
Source: BeachesMLS,MLS#: B26010938 Originating MLS: BeachesMLS
Originating MLS: BeachesMLSFacts & features
Interior
Bedrooms & bathrooms
- Bedrooms: 3
- Bathrooms: 3
- Full bathrooms: 2
- 1/2 bathrooms: 1
- Main level bathrooms: 2
- Main level bedrooms: 3
Primary bedroom
- Description: ,
- Level: Main
- Area: 416
- Dimensions: 13 X 32
Kitchen
- Description: ,
- Level: Main
- Area: 168
- Dimensions: 12 X 14
Living room
- Description: ,
- Level: Main
- Area: 375
- Dimensions: 15 X 25
Heating
- Central, Electric
Cooling
- Central Air, Ceiling Fan(s)
Appliances
- Included: Dryer, Dishwasher, Electric Range, Electric Water Heater, Disposal, Ice Maker, Microwave, Oven, Range, Refrigerator, Water Heater, Washer
- Laundry: Washer Hookup, Inside, Laundry Tub
Features
- Attic, Built-in Features, Bathtub, Cathedral Ceiling(s), Dining Area, Separate/Formal Dining Room, Dual Sinks, Entrance Foyer, Eat-in Kitchen, Garden Tub/Roman Tub, High Ceilings, Main Level Primary, Pantry, Pull Down Attic Stairs, Split Bedrooms, Soaking Tub, Separate Shower, Vaulted Ceiling(s), Walk-In Closet(s)
- Flooring: Tile
- Doors: French Doors
- Windows: Blinds, Shutters
- Attic: Pull Down Stairs
- Has fireplace: No
Interior area
- Total structure area: 2,075
- Total interior livable area: 2,075 sqft
Property
Parking
- Total spaces: 4
- Parking features: Attached, Garage
- Attached garage spaces: 4
Accessibility
- Accessibility features: None
Features
- Levels: Multi/Split,One
- Stories: 1
- Entry location: Entry Level Living Area Y
- Patio & porch: Covered, Deck, Glass Enclosed, Patio, Screened
- Exterior features: Lighting, Outdoor Living Area
- Has private pool: Yes
- Pool features: Free Form, Gunite, In Ground, Other, Pool Equipment, Private, Screen Enclosure, Association
- Has view: Yes
- View description: Other, Pool
- Waterfront features: None
Lot
- Size: 0.29 Acres
- Features: Cul-De-Sac, Fruit Trees, Irregular Lot, 1/4 to 1/2 Acre Lot, Sprinklers Automatic, Sprinkler System
Details
- Additional structures: Gazebo
- Parcel number: 484206240300
- Zoning: PUD
- Special conditions: Standard,Listed As-Is
Construction
Type & style
- Home type: SingleFamily
- Architectural style: Ranch
- Property subtype: Single Family Residence
Materials
- Block
- Roof: Spanish Tile,Wood Trusses
Condition
- Resale
- New construction: No
- Year built: 1996
Utilities & green energy
- Sewer: Public Sewer
- Water: Public
- Utilities for property: Cable Available, Electricity Available, Sewer Available, Water Available
Community & HOA
Community
- Features: Home Owners Association, Gated, Street Lights, Sidewalks
- Security: Gated Community, Smoke Detector(s)
- Subdivision: REGENCY LAKES AT COCONUT CREEK
HOA
- Has HOA: Yes
- Amenities included: Basketball Court, Clubhouse, Fitness Center, Maintenance Grounds, Gated, Maintenance, Picnic Area, Pickleball, Pool, Parking, Spa/Hot Tub, Sidewalks, Tennis Court(s), Trail(s)
- Services included: Common Areas, Cable TV, Maintenance Grounds, Recreation Facilities, Security
- HOA fee: $235 monthly
- HOA name: REGENCY LAKES
- HOA phone: 561-465-4749
- Second HOA fee: $280 quarterly
- Second HOA name: CAMPBELL PROPERTY MANAGEMENT
- Second HOA phone: 954-427-8770
Location
- Region: Coconut Creek
Financial & listing details
- Price per square foot: $332/sqft
- Tax assessed value: $457,180
- Annual tax amount: $9,310
- Date on market: 4/3/2026
- Cumulative days on market: 47 days
- Listing terms: Cash,Conventional
- Electric utility on property: Yes
- Road surface type: Paved
Price history
| Date | Event | Price |
|---|---|---|
| 6/30/2026 | Sold | $689,000$332/sqft |
Source:  BeachesMLS #B26010938 Report a problem BeachesMLS #B26010938 Report a problem | ||
| 4/20/2026 | Price change | $689,000-3.6%$332/sqft |
Source: BeachesMLS #B26010938 Report a problem | ||
| 4/3/2026 | Listed for sale | $715,000-2.3%$345/sqft |
Source: BeachesMLS #B26010938 Report a problem | ||
| 3/10/2026 | Listing removed | -- |
Source: Owner Report a problem | ||
| 3/5/2026 | Listed for sale | $732,000+305.6%$353/sqft |
Source: Owner Report a problem | ||
| 4/16/2024 | Sold | $180,478-55.4%$87/sqft |
Source: Public Record Report a problem | ||
| 10/19/2015 | Sold | $405,000-2.6%$195/sqft |
Source: BeachesMLS #R10162991 Report a problem | ||
| 9/5/2015 | Pending sale | $415,900$200/sqft |
Source: Jack Keller Inc #RX-10162991 Report a problem | ||
| 8/27/2015 | Listed for sale | $415,900+118.9%$200/sqft |
Source: Jack Keller Inc #RX-10162991 Report a problem | ||
| 7/11/1996 | Sold | $190,000$92/sqft |
Source: Public Record Report a problem | ||
Public tax history
| Year | Property taxes | Tax assessment |
|---|---|---|
| 2025 | $9,310 +3.1% | $457,180 +2.9% |
| 2024 | $9,032 +3.8% | $444,300 +3% |
| 2023 | $8,698 +3.9% | $431,360 +3% |
| 2022 | $8,369 +3.3% | $418,800 +3% |
| 2021 | $8,105 -0.2% | $406,610 -0.4% |
| 2020 | $8,123 +2.4% | $408,340 +2.3% |
| 2019 | $7,934 | $399,160 +1.9% |
| 2018 | $7,934 +4.5% | $391,720 +2.1% |
| 2017 | $7,593 +0.9% | $383,670 +2.1% |
| 2016 | $7,526 +1.8% | $375,780 +58.9% |
| 2015 | $7,393 +61.8% | $236,540 +0.8% |
| 2014 | $4,568 -0.4% | $234,670 -5.2% |
| 2013 | $4,587 +2.6% | $247,550 -7.1% |
| 2012 | $4,472 +3.4% | $266,350 +8.3% |
| 2011 | $4,326 -2.3% | $246,040 +13.1% |
| 2010 | $4,428 +8.2% | $217,470 +2.7% |
| 2009 | $4,092 +4.3% | $211,760 +0.1% |
| 2008 | $3,924 -2% | $211,550 +3% |
| 2007 | $4,005 -5.9% | $205,390 +2.5% |
| 2006 | $4,256 | $200,390 +3% |
| 2005 | -- | $194,560 +3% |
| 2004 | $4,308 +1.2% | $188,900 +1.9% |
| 2003 | $4,258 +0.3% | $185,380 +2.4% |
| 2002 | $4,244 +2.2% | $181,040 +1.6% |
| 2001 | $4,153 +2.6% | $178,190 |
| 2000 | $4,047 | -- |
Find assessor info on the county website
Neighborhood: 33073
Nearby homes
- $526,5004 bd3 ba2k sqft5334 Osprey St, Pompano Beach, FL 33073Sold

- $651,0004 bd3 ba2k sqft5324 Osprey St, Coconut Creek, FL 33073Off Market
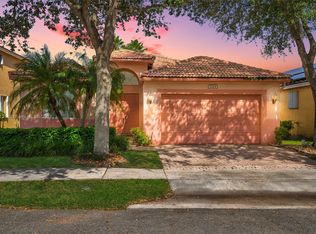
- $640,0003 bd2 ba1.9k sqft4970 Swans Ln, Pompano Beach, FL 33073Sold

- $571,8004 bd3 ba2k sqft5354 Osprey St, Coconut Creek, FL 33073Off Market

- $632,5003 bd3 ba2.1k sqft5314 Osprey St, Coconut Creek, FL 33073Sold
- $618,2003 bd3 ba2.7k sqft4960 Swans Ln, Coconut Creek, FL 33073Off Market
- $616,900-- bd-- ba2.8k sqft5364 Osprey St, Coconut Creek, FL 33073Off Market
- $639,7003 bd3 ba2k sqft4990 Swans Ln, Pompano Beach, FL 33073Off Market
Nearby schools
GreatSchools rating
- 7/10Tradewinds Elementary SchoolGrades: PK-5Distance: 0.4 mi
- 8/10Lyons Creek Middle SchoolGrades: 6-8Distance: 0.9 mi
- 4/10Monarch High SchoolGrades: 9-12Distance: 1.5 mi
Schools provided by the listing agent
- Elementary: Tradewinds
- Middle: Lyons Creek
- High: Monarch
Source: BeachesMLS. This data may not be complete. We recommend contacting the local school district to confirm school assignments for this home.
Get a cash offer in 3 minutes
Find out how much your home could sell for in as little as 3 minutes with a no-obligation cash offer.
Estimated market value
$688,900
Get a cash offer in 3 minutes
Find out how much your home could sell for in as little as 3 minutes with a no-obligation cash offer.
Estimated market value
$688,900
- Florida
- Broward County
- Coconut Creek
- 33073
- 5344 Osprey Street
Nearby cities
Nearby zip codes
Other Coconut Creek Topics
