Tucked away in the heart of Dayton, Ohio, 5344 Robinwood Ave. presents a chance, a chance for you to own a newly remodeled ranch located in the popular Spinning Hills Subdivision. This lovely 3 bedroom, 1 bath ranch-style house offers the new buyer a blend of comfort and style. The home is big enough for families or individuals looking for a cozy home.
Upon stepping into home you’re welcomed by a fantastic-sized living area. The kitchen showcases countertops and modern cabinetry. All that’s missing is your stainless-steel appliances to transform it into a chef’s paradise.
The bedrooms are generously proportioned, providing plenty of space for relaxation and rejuvenation. The renovated bathroom boasts updated fixtures and finishes that create a tranquil spa ambiance. The full-sized basement is just waiting for you and your unique touch. So many ideas for entertaining your guests.
Outside the property boasts a backyard for outdoor gatherings, gardening, or simply soaking in the fresh air.
This home is conveniently located near schools, parks, shopping centers and dining establishments. Additionally, with access to highways, commuting is convenient.
Don't let this amazing opportunity slip away to own a completely remodeled home from the studs up in Dayton, Ohio. Schedule you’re viewing today. Make 5344 Robinwood Ave—your new home address.
No showings Monday; 5.20.24 and Tues; 5.21.24, weather permitting. New A/C unit install. The interior temperature of a home might be elevated due to no A/C, The seller and I apologize for any inconvenience.
Sold for $188,500
$188,500
5344 Robinwood Ave, Dayton, OH 45431
3beds
1,092sqft
Single Family Residence
Built in 1957
8,276 Square Feet Lot
$201,600 Zestimate®
$173/sqft
$1,398 Estimated rent
Home value
$201,600
$192,000 - $212,000
$1,398/mo
Zestimate® history
Owner options
List your home for rent
$1,398/mo
Rent Zestimate®
Find your next renter with Zillow Rental Manager. Plus, with online applications, you can quickly screen prospective tenants – for free.
$1,398/mo
Rent Zestimate®
Refinance and save
$1,354/mo
Est. payment
Refinancing to a lower rate could help reduce your monthly payments and save thousands over the life of the loan.
$1,354/mo
Est. payment
Explore your selling options
Work with a Zillow partner agent
Leverage their expertise and Zillow's premium Showcase listings to get your home seen by more buyers.
Get startedList with your own agent
Get your home in front of millions of buyers by listing it on Zillow.
Learn how to do itSell it yourself
Take full control of how buyers see your home on Zillow by listing For Sale by Owner (FSBO).
List your homeWhat's special
Zillow last checked:
Listing updated:
Listed by:
Brett Tracy (513)443-5060,
Plum Tree Realty
Bought with:
Athena Zois, 2016005416
Keller Williams Advisors Rlty
Source: DABR MLS,MLS#: 911461 Originating MLS: Dayton Area Board of REALTORS
Originating MLS: Dayton Area Board of REALTORSFacts & features
Interior
Bedrooms & bathrooms
- Bedrooms: 3
- Bathrooms: 1
- Full bathrooms: 1
- Main level bathrooms: 1
Primary bedroom
- Level: Main
- Dimensions: 14 x 9
Bedroom
- Level: Main
- Dimensions: 11 x 11
Bedroom
- Level: Main
- Dimensions: 10 x 13
Entry foyer
- Level: Main
- Dimensions: 3 x 3
Kitchen
- Level: Main
- Dimensions: 11 x 12
Living room
- Level: Main
- Dimensions: 22 x 13
Heating
- Forced Air, Natural Gas
Cooling
- Central Air
Appliances
- Included: Disposal, Gas Water Heater
Features
- Ceiling Fan(s), Laminate Counters, Kitchenette, Pantry
- Windows: Double Hung, Double Pane Windows, Insulated Windows, Vinyl
- Basement: Crawl Space,Full,Other,Partial,Partially Finished,Unfinished
Interior area
- Total structure area: 1,092
- Total interior livable area: 1,092 sqft
Property
Parking
- Total spaces: 1
- Parking features: Detached, Garage, One Car Garage, Two Car Garage, Garage Door Opener, Storage
- Garage spaces: 1
Features
- Levels: One and One Half,One
- Stories: 1
- Patio & porch: Porch
- Exterior features: Fence, Porch, Storage
- Fencing: Partial
Lot
- Size: 8,276 Square Feet
Details
- Additional structures: Shed(s)
- Parcel number: I39012060042
- Zoning: Residential
- Zoning description: Residential
Construction
Type & style
- Home type: SingleFamily
- Architectural style: Ranch
- Property subtype: Single Family Residence
Materials
- Asphalt, Brick, Frame, Other, Shingle Siding, Vinyl Siding, Wood Siding
- Foundation: Slab
Condition
- Year built: 1957
Utilities & green energy
- Sewer: Storm Sewer
- Water: Public
- Utilities for property: Natural Gas Available, Sewer Available, Water Available
Community & HOA
Community
- Subdivision: Spinning Hills Sec 07
HOA
- Has HOA: No
Location
- Region: Dayton
Financial & listing details
- Price per square foot: $173/sqft
- Tax assessed value: $126,850
- Annual tax amount: $2,285
- Date on market: 5/17/2024
- Listing terms: Conventional
Price history
| Date | Event | Price |
|---|---|---|
| 6/13/2024 | Sold | $188,500$173/sqft |
Source:  DABR MLS #911461 Report a problem DABR MLS #911461 Report a problem | ||
| 5/19/2024 | Pending sale | $188,500+7.7%$173/sqft |
Source: DABR MLS #911461 Report a problem | ||
| 5/17/2024 | Listed for sale | $175,000$160/sqft |
Source: DABR MLS #911461 Report a problem | ||
Public tax history
| Year | Property taxes | Tax assessment |
|---|---|---|
| 2025 | $2,285 +3.1% | $44,400 |
| 2024 | $2,216 +4.4% | $44,400 |
| 2023 | $2,122 | $44,400 +59% |
| 2022 | -- | $27,920 |
| 2021 | $1,823 +0% | $27,920 |
| 2020 | $1,822 +5% | $27,920 +17.8% |
| 2019 | $1,736 -0.2% | $23,710 |
| 2018 | $1,739 0% | $23,710 |
| 2017 | $1,740 0% | $23,710 +3% |
| 2016 | $1,740 +0.1% | $23,020 |
| 2015 | $1,739 -6.9% | $23,020 |
| 2014 | $1,868 | $23,020 |
Find assessor info on the county website
Neighborhood: 45431
Nearby homes
- $183,3003 bd2 ba-- sqft5356 Robinwood Ave, Dayton, OH 45431Sold
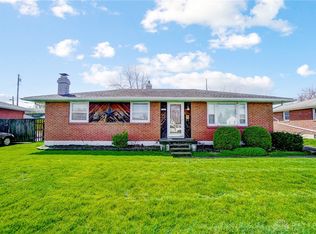
- $171,5003 bd1 ba1.1k sqft5332 Robinwood Ave, Dayton, OH 45431Off Market
- $169,1003 bd1 ba1.1k sqft5311 Logan Ave, Dayton, OH 45431Off Market
- $194,3003 bd2 ba1.1k sqft5301 Logan Ave, Dayton, OH 45431Off Market
- $182,1003 bd1 ba1k sqft5320 Robinwood Ave, Dayton, OH 45431Off Market
- $216,2003 bd1 ba1.7k sqft5368 Robinwood Ave, Dayton, OH 45431Off Market
- $187,9002 bd2 ba1.1k sqft5321 Logan Ave, Dayton, OH 45431Off Market
- $204,7003 bd2 ba1.7k sqft5291 Logan Ave, Dayton, OH 45431Off Market
Nearby schools
GreatSchools rating
- 7/10Spinning Hills Middle School (5-6)Grades: 4-6Distance: 0.2 mi
- 5/10Mad River Middle SchoolGrades: 5-9Distance: 2.9 mi
- 4/10Stebbins High SchoolGrades: 9-12Distance: 3.1 mi
Schools provided by the listing agent
- District: Mad River
Source: DABR MLS. This data may not be complete. We recommend contacting the local school district to confirm school assignments for this home.
Get a cash offer in 3 minutes
Find out how much your home could sell for in as little as 3 minutes with a no-obligation cash offer.
Estimated market value
$201,600
Get a cash offer in 3 minutes
Find out how much your home could sell for in as little as 3 minutes with a no-obligation cash offer.
Estimated market value
$201,600
- Ohio
- Montgomery County
- Riverside
- 45431
- 5344 Robinwood Ave
Nearby cities
Nearby zip codes
Other Riverside Topics
