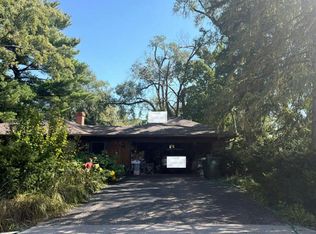
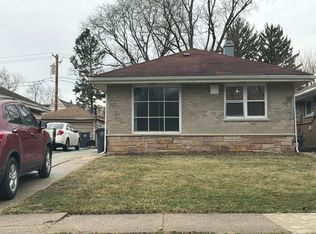
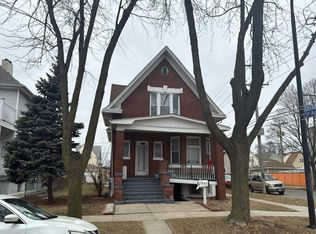
Welcome to this beautifully updated and move-in-ready home in Countryside, featuring abundant natural light, a flexible floor plan, and fresh, modern finishes. Step inside to a bright, open living and dining area featuring wide-plank flooring, recessed lighting, crisp neutral finishes, and large windows that fill the space with natural light. The updated kitchen offers white shaker cabinetry, quartz countertops, all new stainless steel appliances, black hardware, and generous cabinet and counter space, with an open connection to the main living areas that makes everyday living and entertaining easy. The home offers four bedrooms and two full bathrooms, including two bedrooms on the main level and two additional bedrooms upstairs. Both bathrooms have been refreshed with contemporary finishes, including a beautifully tiled main-level bath with modern black fixtures. The upper level adds character with vaulted ceilings and provides additional private living space, while convenient main-level laundry adds to the home's functionality. Outside, enjoy a spacious backyard with a large paver patio-ideal for grilling, outdoor dining, or relaxing with friends and family. A detached garage and driveway provide additional parking and storage. Fresh, bright, and thoughtfully updated throughout, this home offers the space and versatility buyers are looking for in a convenient Countryside location close to shopping, dining, parks, schools, and major transportation routes. Move right in and enjoy! Agent owned/interest.
Active
$449,900
5344 S Ashland Ave, Countryside, IL 60525
4beds
1,615sqft
Single Family Residence
Built in 1956
6,150 Square Feet Lot
$-- Zestimate®
$279/sqft
$-- HOA
What's special
Fresh modern finishesCrisp neutral finishesRecessed lightingAbundant natural lightDetached garageBlack hardwareFlexible floor plan
- 14 days
- 828
- 68
Likely to sell faster than
Zillow last checked:
Listing updated:
Listed by:
Rebekah Butler (847)736-6845,
Jameson Sotheby's International Realty,
Michael Vesole 773-454-4714,
Jameson Sotheby's Intl Realty
Source: MRED as distributed by MLS GRID,MLS#: 12774010
Facts & features
Interior
Bedrooms & bathrooms
- Bedrooms: 4
- Bathrooms: 2
- Full bathrooms: 2
Rooms
- Room types: Foyer
Primary bedroom
- Features: Flooring (Hardwood)
- Level: Main
- Area: 132 Square Feet
- Dimensions: 12X11
Bedroom 2
- Features: Flooring (Hardwood)
- Level: Main
- Area: 121 Square Feet
- Dimensions: 11X11
Bedroom 3
- Features: Flooring (Carpet)
- Level: Second
- Area: 132 Square Feet
- Dimensions: 12X11
Bedroom 4
- Features: Flooring (Carpet)
- Level: Second
- Area: 132 Square Feet
- Dimensions: 12X11
Dining room
- Features: Flooring (Hardwood)
- Level: Main
- Area: 90 Square Feet
- Dimensions: 10X09
Foyer
- Features: Flooring (Hardwood)
- Level: Main
- Area: 25 Square Feet
- Dimensions: 05X05
Kitchen
- Features: Kitchen (Eating Area-Table Space)
- Level: Main
- Area: 99 Square Feet
- Dimensions: 11X09
Living room
- Features: Flooring (Hardwood)
- Level: Main
- Area: 182 Square Feet
- Dimensions: 14X13
Heating
- Natural Gas, Forced Air
Cooling
- Central Air
Appliances
- Included: Range, Microwave, Dishwasher, Refrigerator, Washer, Dryer
Features
- Basement: Crawl Space
Interior area
- Total structure area: 0
- Total interior livable area: 1,615 sqft
Property
Parking
- Total spaces: 1
- Parking features: Asphalt, Yes, Garage Owned, Detached, Garage
- Garage spaces: 1
Accessibility
- Accessibility features: No Disability Access
Features
- Stories: 2
Lot
- Size: 6,150 Square Feet
- Dimensions: 50 X 123
Details
- Parcel number: 18093210250000
- Special conditions: None
Construction
Type & style
- Home type: SingleFamily
- Architectural style: Cape Cod
- Property subtype: Single Family Residence
Materials
- Other
- Roof: Asphalt
Condition
- New construction: No
- Year built: 1956
- Major remodel year: 2026
Utilities & green energy
- Sewer: Public Sewer
- Water: Public
Community & HOA
Community
- Features: Curbs, Sidewalks, Street Lights, Street Paved
HOA
- Services included: None
Location
- Region: Countryside
Financial & listing details
- Price per square foot: $279/sqft
- Tax assessed value: $300,000
- Annual tax amount: $6,768
- Date on market: 10/1/2026
- Ownership: Fee Simple
Estimated market value
Not available
Estimated sales range
Not available
Not available
Price history
| Date | Event | Price |
|---|---|---|
| 10/1/2026 | Listed for sale | $449,900+59%$279/sqft |
Source:  MRED as distributed by MLS GRID #12774010 Report a problem MRED as distributed by MLS GRID #12774010 Report a problem | ||
| 7/26/2021 | Sold | $283,000+0%$175/sqft |
Source: Public Record Report a problem | ||
| 4/19/2021 | Sold | $282,900-2.4%$175/sqft |
Source: MRED as distributed by MLS GRID #10798102 Report a problem | ||
| 1/19/2021 | Listing removed | -- |
Source:  MRED as distributed by MLS GRID Report a problem MRED as distributed by MLS GRID Report a problem | ||
| 10/17/2020 | Price change | $289,900-3.3%$180/sqft |
Source: @properties #10798102 Report a problem | ||
| 7/28/2020 | Listed for sale | $299,900-6.3%$186/sqft |
Source: @properties #10798102 Report a problem | ||
| 4/8/2020 | Listing removed | $320,000$198/sqft |
Source: @properties #10611281 Report a problem | ||
| 12/6/2019 | Listed for sale | $320,000+0.3%$198/sqft |
Source: Re/Max Signature Homes #10587868 Report a problem | ||
| 8/30/2016 | Listing removed | $2,000+11.1%$1/sqft |
Source: Platinum Partners Realtors #09308215 Report a problem | ||
| 7/19/2015 | Listing removed | $1,800$1/sqft |
Source: Re/Max Signature Homes #08983044 Report a problem | ||
| 7/16/2015 | Listed for rent | $1,800$1/sqft |
Source: Re/Max Signature Homes #08983044 Report a problem | ||
| 6/26/2009 | Listing removed | $319,000$198/sqft |
Source: ERA Jensen & Feinstein Realtors, LLC #07098273 Report a problem | ||
| 12/30/2008 | Listed for sale | $319,000$198/sqft |
Source: ERA Jensen & Feinstein Realtors, LLC #07098273 Report a problem | ||
Public tax history
| Year | Property taxes | Tax assessment |
|---|---|---|
| 2024 | $6,781 +6.1% | $30,000 +0% |
| 2023 | $6,392 +11.9% | $29,999 +32.2% |
| 2022 | $5,712 +3.9% | $22,700 |
| 2021 | $5,497 +3.5% | $22,700 |
| 2020 | $5,310 -8.1% | $22,700 -7.1% |
| 2019 | $5,781 +1% | $24,442 |
| 2018 | $5,725 +3% | $24,442 |
| 2017 | $5,559 +9.7% | $24,442 +17.2% |
| 2016 | $5,067 +1.5% | $20,859 |
| 2015 | $4,992 +2% | $20,859 |
| 2014 | $4,894 -5.2% | $20,859 -7.9% |
| 2013 | $5,163 +0.1% | $22,648 |
| 2012 | $5,156 +1.8% | $22,648 |
| 2011 | $5,067 -11.8% | $22,648 -19.1% |
| 2010 | $5,744 +49.2% | $27,979 |
| 2009 | $3,850 +39.2% | $27,979 -7% |
| 2008 | $2,765 -9.3% | $30,086 +11.3% |
| 2007 | $3,048 +38% | $27,032 |
| 2006 | $2,208 +2.9% | $27,032 |
| 2005 | $2,145 -14.3% | $27,032 +44.6% |
| 2004 | $2,503 +3.3% | $18,695 |
| 2003 | $2,424 +1.5% | $18,695 |
| 2002 | $2,389 +10.8% | $18,695 +20.9% |
| 2001 | $2,157 +3.6% | $15,466 |
| 2000 | $2,082 | $15,466 |
| 1999 | $2,082 | $15,466 |
Find assessor info on the county website
Monthly payment
Est. payment
Payment breakdown
Explore the cost of this home by adjusting the details. Changes won't be saved.Climate risks
Neighborhood: 60525
Nearby schools
Schools provided by the listing agent
- Elementary: Spring Ave Elementary School
- Middle: Wm F Gurrie Middle School
- High: Lyons Twp High School
- District: 105
Source: MRED as distributed by MLS GRID. This data may not be complete. We recommend contacting the local school district to confirm school assignments for this home.
- $763,5004 bd3 ba1.8k sqft5336 S Ashland Ave, Countryside, IL 60525Off Market
- $434,5004 bd2 ba1.7k sqft5348 S Ashland Ave, Countryside, IL 60525Off Market
- $325,5003 bd1 ba1.2k sqft5332 S Ashland Ave, Countryside, IL 60525Off Market
- $456,2003 bd1 ba1.2k sqft5343 S Catherine Ave, Countryside, IL 60525Off Market