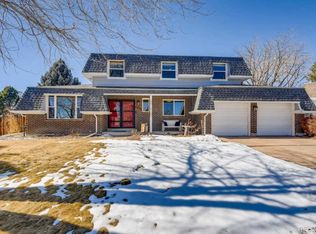
Location!!! Pride of Ownership!!! This home has it all, a true GEM. Welcome to 5344 S Cimarron Rd in Hillside Manor. Situated on a 13,286 square foot corner private lot, Littleton schools and near everything Bow Mar, Littleton and the west side has to offer. Tons of charm and lots of light, with so much to do near by. Relax, entertain, enjoy inside and out. Hardwood and engineered wood floors in living, dining and all 4 bedrooms. All new stainless steel kitchen appliances 2024. Fun family room with gas fireplace, built-ins plus the finished space in the basement offers flexibility- however your lifestyle fits. Top down bottom up blinds in living room and front bedrooms. Large storage room, laundry room plus oversized garage 2 car garage with 220v electrical and backyard shed. Covered deck and extended paver patio, front deck- sit outside all times of day. Several exterior outlets for holiday/landscape lights. Central air conditioning, radon mitigation, new water heater, roof 2018. South facing driveway! Corner lot at the top of the hill/neighborhood, with views of the city lights, check it out! Down the street from the park, pool, pizzaria and more. Marston Lake, Harlow Park, the Platte River all just steps away.
Sold for $735,000
$735,000
5344 S Cimarron Road, Littleton, CO 80123
4beds
2,922sqft
Single Family Residence
Built in 1973
0.31 Acres Lot
$716,600 Zestimate®
$252/sqft
$3,507 Estimated rent
Home value
$716,600
$666,000 - $767,000
$3,507/mo
Zestimate® history
Owner options
List your home for rent
$3,507/mo
Rent Zestimate®
Find your next renter with Zillow Rental Manager. Plus, with online applications, you can quickly screen prospective tenants – for free.
$3,507/mo
Rent Zestimate®
Refinance and save
$4,424/mo
Est. payment
Refinancing to a lower rate could help reduce your monthly payments and save thousands over the life of the loan.
$4,424/mo
Est. payment
Explore your selling options
Work with a Zillow partner agent
Leverage their expertise and Zillow's premium Showcase listings to get your home seen by more buyers.
Get startedList with your own agent
Get your home in front of millions of buyers by listing it on Zillow.
Learn how to do itSell it yourself
Take full control of how buyers see your home on Zillow by listing For Sale by Owner (FSBO).
List your homeWhat's special
Zillow last checked:
Listing updated:
Listed by:
Jennifer Stenbak 303-257-0904 Jennifer.stenbak@compass.com,
Compass - Denver
Bought with:
Cynthia Khalife, 000877985
RE/MAX Professionals
Source: REcolorado as distributed by MLS GRID,MLS#: 9899201
Facts & features
Interior
Bedrooms & bathrooms
- Bedrooms: 4
- Bathrooms: 3
- Full bathrooms: 1
- 3/4 bathrooms: 1
- 1/2 bathrooms: 1
Primary bedroom
- Description: Wood Floors, Walks Out To Private Balcony.
- Level: Upper
Bedroom
- Description: Wood Floors, Ceiling Fan.
- Level: Upper
Bedroom
- Description: Wood Floors, Ceiling Fan.
- Level: Upper
Bedroom
- Description: Wood Floors, Ceiling Fan.
- Level: Upper
Primary bathroom
- Description: Updated, Double Closets.
- Level: Upper
Bathroom
- Level: Lower
Bathroom
- Level: Upper
Bonus room
- Description: Large Finished Spaced!
- Level: Basement
Dining room
- Description: New Chandelier, Wood Floors.
- Level: Main
Family room
- Description: Gas Fireplace Insert, Built-Ins.
- Level: Lower
Kitchen
- Description: All New Stainless Steel Appliances.
- Level: Main
Laundry
- Description: Washer And Dryer Hookups Also By 1/2 Bath. Washer And Dryer Included.
- Level: Basement
Living room
- Description: Wood Floors, Top Down Bottom Up Blinds, Double Door Entry.
- Level: Main
Utility room
- Description: Plus Large Storage Room.
- Level: Basement
Heating
- Forced Air, Natural Gas
Cooling
- Central Air
Appliances
- Included: Dishwasher, Disposal, Dryer, Freezer, Gas Water Heater, Microwave, Refrigerator, Self Cleaning Oven, Washer
Features
- Built-in Features, Ceiling Fan(s), Eat-in Kitchen, Entrance Foyer, High Ceilings, Pantry, Radon Mitigation System, Smoke Free
- Flooring: Carpet, Tile, Vinyl, Wood
- Windows: Double Pane Windows, Window Coverings
- Basement: Finished
- Number of fireplaces: 1
- Fireplace features: Family Room
- Common walls with other units/homes: No Common Walls
Interior area
- Total structure area: 2,922
- Total interior livable area: 2,922 sqft
- Finished area above ground: 2,102
- Finished area below ground: 656
Property
Parking
- Total spaces: 2
- Parking features: Concrete, Exterior Access Door, Oversized
- Attached garage spaces: 2
Features
- Levels: Tri-Level
- Patio & porch: Covered, Deck, Front Porch, Patio
- Exterior features: Garden, Private Yard
- Fencing: Full
Lot
- Size: 0.31 Acres
- Features: Corner Lot, Level, Many Trees, Sprinklers In Front, Sprinklers In Rear
Details
- Parcel number: 032066792
- Special conditions: Standard
Construction
Type & style
- Home type: SingleFamily
- Architectural style: Traditional
- Property subtype: Single Family Residence
Materials
- Brick, Frame, Wood Siding
- Foundation: Slab
- Roof: Composition
Condition
- Year built: 1973
Utilities & green energy
- Electric: 110V, 220 Volts
- Sewer: Public Sewer
- Water: Public
- Utilities for property: Cable Available, Electricity Connected, Natural Gas Connected, Phone Connected
Community & HOA
Community
- Security: Carbon Monoxide Detector(s)
- Subdivision: Hillside Manor
HOA
- Has HOA: No
Location
- Region: Littleton
Financial & listing details
- Price per square foot: $252/sqft
- Tax assessed value: $632,700
- Annual tax amount: $3,075
- Date on market: 8/15/2025
- Listing terms: Cash,Conventional,FHA,VA Loan
- Exclusions: None
- Ownership: Individual
- Electric utility on property: Yes
- Road surface type: Paved
Price history
| Date | Event | Price |
|---|---|---|
| 9/12/2025 | Sold | $735,000+1.4%$252/sqft |
Source:  REcolorado as distributed by MLS GRID #9899201 Report a problem REcolorado as distributed by MLS GRID #9899201 Report a problem | ||
| 8/19/2025 | Pending sale | $725,000$248/sqft |
Source: REcolorado as distributed by MLS GRID #9899201 Report a problem | ||
| 8/13/2025 | Listed for sale | $725,000+154.4%$248/sqft |
Source: REcolorado as distributed by MLS GRID #9899201 Report a problem | ||
| 8/30/2002 | Sold | $285,000$98/sqft |
Source: Public Record Report a problem | ||
Public tax history
| Year | Property taxes | Tax assessment |
|---|---|---|
| 2025 | $3,075 +6.8% | $39,544 +9.5% |
| 2024 | $2,880 -16% | $36,100 -10.1% |
| 2023 | $3,431 +0.4% | $40,171 +22.2% |
| 2022 | $3,418 | $32,867 -2.8% |
| 2021 | -- | $33,813 +15% |
| 2020 | $2,978 +31.6% | $29,408 |
| 2019 | $2,263 | $29,408 +15.9% |
| 2018 | $2,263 +7.8% | $25,366 |
| 2017 | $2,099 | $25,366 -8.2% |
| 2016 | -- | $27,629 |
| 2015 | -- | $27,629 +36.3% |
| 2014 | $2,385 +27.6% | $20,275 -6.1% |
| 2013 | $1,870 | $21,590 |
| 2012 | -- | $21,590 |
| 2011 | $1,877 +12.4% | $21,590 +1.1% |
| 2010 | $1,671 -12.7% | $21,350 |
| 2009 | $1,913 | $21,350 -12% |
| 2008 | -- | $24,270 |
| 2007 | -- | $24,270 +5.2% |
| 2006 | -- | $23,076 |
| 2005 | -- | $23,076 +9.3% |
| 2002 | $1,527 -1.7% | $21,110 +7.2% |
| 2001 | $1,553 | $19,690 |
Find assessor info on the county website
Neighborhood: 80123
Nearby homes
- $643,2003 bd3 ba1.8k sqft5294 S Perry Ct, Littleton, CO 80123Off Market
- $755,0005 bd3 ba2.2k sqft5354 S Cimarron Rd, Littleton, CO 80123Sold
- $755,0003 bd3 ba2.6k sqft5357 S Cimarron Rd, Littleton, CO 80123Sold
- $754,0005 bd3 ba2.2k sqft5297 S Perry Ct, Littleton, CO 80123Off Market
- $636,7003 bd2 ba1.8k sqft5337 S Cimarron Rd, Littleton, CO 80123Off Market
- $851,4005 bd3 ba3.1k sqft5284 S Perry Ct, Littleton, CO 80123Off Market
- $---- bd1 ba430 sqft5364 S Cimarron Rd #A, Littleton, CO 80123Off Market
- $677,2005 bd4 ba3.2k sqft5364 S Cimarron Rd, Littleton, CO 80123Off Market
Nearby schools
GreatSchools rating
- 6/10Centennial Academy Of Fine Arts EducationGrades: PK-5Distance: 0.7 mi
- 8/10Goddard Middle SchoolGrades: 6-8Distance: 0.4 mi
- 5/10Littleton High SchoolGrades: 9-12Distance: 3 mi
Schools provided by the listing agent
- Elementary: Centennial Academy of Fine Arts
- Middle: Goddard
- High: Littleton
- District: Littleton 6
Source: REcolorado as distributed by MLS GRID. This data may not be complete. We recommend contacting the local school district to confirm school assignments for this home.
Get a cash offer in 3 minutes
Find out how much your home could sell for in as little as 3 minutes with a no-obligation cash offer.
Estimated market value
$716,600
Get a cash offer in 3 minutes
Find out how much your home could sell for in as little as 3 minutes with a no-obligation cash offer.
Estimated market value
$716,600
- Colorado
- Arapahoe County
- Littleton
- 80123
- 5344 S Cimarron Road
