Skip main navigation
Closed
  • $875,000

    5344 S Drexel Ave, Chicago, IL 60615

    4beds
    3,300sqft
    Single Family Residence
    Built in 1903
    2,667 Square Feet Lot
    $933,400 Zestimate®
    $265/sqft
    $4,988 Estimated rent

    Home value

    $933,400

    $831,000 - $1.05M

    $4,988/mo

    Zestimate® history
    Loading
    Loading...

    Owner options

    List your home for rent

    $4,988/mo

    Rent Zestimate®

    Find your next renter with Zillow Rental Manager. Plus, with online applications, you can quickly screen prospective tenants – for free.

    Learn more

    $4,988/mo

    Rent Zestimate®

    Refinance and save

    $6,110/mo

    Est. payment

    Refinancing to a lower rate could help reduce your monthly payments and save thousands over the life of the loan.

    See today's rates

    $6,110/mo

    Est. payment

    Explore your selling options

    Work with a Zillow partner agent

    Leverage their expertise and Zillow's premium Showcase listings to get your home seen by more buyers.

    Get started

    List with your own agent

    Get your home in front of millions of buyers by listing it on Zillow.

    Learn how to do it

    Sell it yourself

    Take full control of how buyers see your home on Zillow by listing For Sale by Owner (FSBO).

    List your home

    What's special

    Modern finishesFully finished lower levelWindow sillsCasing and pendant lightingRecessed led lightsOversized greystoneOpen concept kitchen
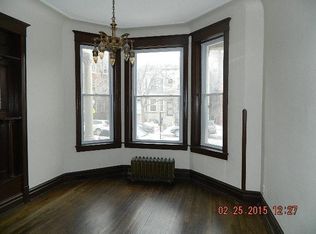
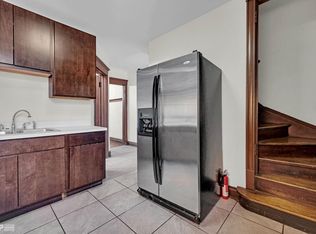
    Beautifully restored oversized greystone with a two-story addition just steps to Bessie Coleman Park and the best of Hyde Park. This exquisitely renovated Greystone, nestled on a peaceful tree-lined street located in the heart of the University of Chicago with all the modern finishes you desire: open concept kitchen, recessed LED lights, up-lighting, hardwood floors throughout, steel balusters, window sills, and casing and pendant lighting. This stunning residence boasts four bedrooms, 3.1 bathrooms, and a multipurpose room blending historic charm with modern luxury. The first floor opens up to a large living, dining room, and parlor with an open kitchen featuring white shaker cabinets with pantry cabinet and glass backsplash; stainless steel appliances: range, microwave, chef's hood, and french door refrigerator; and large island for four. The second floor features four generous bedrooms, including the large master suite, which is a private retreat with dual closets and a primary en-suite. The fully finished lower level offers a full bathroom, laundry, storage, and a versatile recreation room, perfect for entertaining guests. Step out your back door to a rear deck with a pergola, backyard, and two-car garage with storage. Don't miss the opportunity to experience a historic facade and features with contemporary layout and design.

    Zillow last checked:

    Listing updated:

    Listing courtesy of:

    Naja Morris 312-206-4587,

    @properties Christie's International Real Estate,

    Michelle Browne 312-217-6808,

    @properties Christie's International Real Estate

    Bought with:

    Karen Biazar

    North Clybourn Group, Inc.

    Xiomara Maldonado

    North Clybourn Group, Inc.

    Source: MRED as distributed by MLS GRID,MLS#: 12213766MLS Logo

    Facts & features

    Interior

    Bedrooms & bathrooms
    • Bedrooms: 4
    • Bathrooms: 4
    • Full bathrooms: 3
    • 1/2 bathrooms: 1
    Primary bedroom
    • Features: Flooring (Hardwood), Bathroom (Full)
    • Level: Second
    • Area: 420 Square Feet
    • Dimensions: 28X15
    Bedroom 2
    • Features: Flooring (Hardwood)
    • Level: Second
    • Area: 132 Square Feet
    • Dimensions: 11X12
    Bedroom 3
    • Features: Flooring (Hardwood)
    • Level: Second
    • Area: 96 Square Feet
    • Dimensions: 12X8
    Bedroom 4
    • Features: Flooring (Hardwood)
    • Level: Second
    • Area: 225 Square Feet
    • Dimensions: 15X15
    Deck
    • Level: Main
    • Area: 180 Square Feet
    • Dimensions: 12X15
    Den
    • Features: Flooring (Hardwood)
    • Level: Main
    • Area: 168 Square Feet
    • Dimensions: 14X12
    Dining room
    • Features: Flooring (Hardwood)
    • Level: Main
    • Area: 195 Square Feet
    • Dimensions: 13X15
    Exercise room
    • Level: Lower
    • Area: 248 Square Feet
    • Dimensions: 31X8
    Family room
    • Features: Flooring (Hardwood)
    • Level: Main
    • Area: 240 Square Feet
    • Dimensions: 16X15
    Foyer
    • Level: Main
    • Area: 20 Square Feet
    • Dimensions: 5X4
    Kitchen
    • Features: Kitchen (Eating Area-Breakfast Bar, Island), Flooring (Hardwood)
    • Level: Main
    • Area: 240 Square Feet
    • Dimensions: 16X15
    Laundry
    • Level: Lower
    • Area: 84 Square Feet
    • Dimensions: 12X7
    Living room
    • Features: Flooring (Hardwood)
    • Level: Main
    • Area: 150 Square Feet
    • Dimensions: 15X10
    Recreation room
    • Level: Lower
    • Area: 405 Square Feet
    • Dimensions: 27X15
    Other
    • Level: Lower
    • Area: 49 Square Feet
    • Dimensions: 7X7
    Heating
    • Natural Gas, Electric, Forced Air, Baseboard
    Cooling
    • Central Air
    Appliances
    • Included: Range, Microwave, Dishwasher, Refrigerator, Washer, Dryer, Stainless Steel Appliance(s), Range Hood
    • Laundry: Gas Dryer Hookup, In Unit
    Features
    • Walk-In Closet(s), Separate Dining Room
    • Flooring: Hardwood
    • Windows: Screens
    • Basement: Finished,Exterior Entry,Full,Daylight
    • Number of fireplaces: 1
    • Fireplace features: Dining Room
    Interior area
    • Total structure area: 0
    • Total interior livable area: 3,300 sqft

    Property

    Parking
    • Total spaces: 2
    • Parking features: Brick Driveway, Garage Door Opener, On Site, Garage Owned, Detached, Garage
    • Garage spaces: 2
    • Has uncovered spaces: Yes
    Accessibility
    • Accessibility features: No Disability Access
    Features
    • Stories: 2
    • Patio & porch: Deck
    Lot
    • Size: 2,667 sqft
    • Dimensions: 21 X127
    • Features: Common Grounds
    Details
    • Parcel number: 20113140270000
    • Special conditions: List Broker Must Accompany

    Construction

    Type & style
    • Home type: SingleFamily
    • Architectural style: Greystone
    • Property subtype: Single Family Residence
    Materials
    • Stone
    • Foundation: Concrete Perimeter
    • Roof: Rubber
    Condition
    • New construction: No
    • Year built: 1903

    Utilities & green energy

    • Electric: Circuit Breakers
    • Sewer: Public Sewer
    • Water: Public

    Community & neighborhood

    Community
    • Community features: Park, Pool, Tennis Court(s), Curbs, Sidewalks, Street Lights, Street Paved
    Location
    • Region: Chicago

    HOA & financial

    HOA
    • Services included: None

    Other

    Other facts
    • Listing terms: Cash
    • Ownership: Fee Simple

    Price history

    DateEventPrice
    4/30/2025Sold$875,000$265/sqft
    Source: MRED as distributed by MLS GRID #12213766 Report a problem
    4/22/2025Pending sale$875,000$265/sqft
    Source: MRED as distributed by MLS GRID #12213766 Report a problem
    1/7/2025Contingent$875,000$265/sqft
    Source: MRED as distributed by MLS GRID #12213766 Report a problem
    11/20/2024Listed for sale$875,000$265/sqft
    Source: MRED as distributed by MLS GRID #12213766 Report a problem
    11/19/2024Listing removed$875,000$265/sqft
    Source: MRED as distributed by MLS GRID #12168690 Report a problem
    9/27/2024Listed for sale$875,000+94.4%$265/sqft
    Source: MRED as distributed by MLS GRID #12168690 Report a problem
    11/19/2020Sold$450,000-5.3%$136/sqft
    Source: MRED as distributed by MLS GRID #10680131 Report a problem
    9/30/2020Pending sale$475,000$144/sqft
    Source: Coldwell Banker Residential #10680131 Report a problem
    9/30/2020Listed for sale$475,000$144/sqft
    Source: Coldwell Banker Residential #10680131 Report a problem
    9/1/2020Pending sale$475,000$144/sqft
    Source: Coldwell Banker Residential #10680131 Report a problem
    3/31/2020Price change$475,000-2.9%$144/sqft
    Source: Coldwell Banker Realty - Hyde Park #10680131 Report a problem
    3/6/2020Price change$489,000-2%$148/sqft
    Source: Coldwell Banker Residential Brokerage - Hyde Park #10464336 Report a problem
    1/6/2020Price change$499,000-3.1%$151/sqft
    Source: Coldwell Banker Residential Brokerage - Hyde Park #10464336 Report a problem
    10/8/2019Price change$515,000-6.2%$156/sqft
    Source: Coldwell Banker Residential Brokerage - Hyde Park #10464336 Report a problem
    7/26/2019Listed for sale$549,000+213.7%$166/sqft
    Source: Coldwell Banker Residential #10464336 Report a problem
    2/22/1996Sold$175,000+75%$53/sqft
    Source: Public Record Report a problem
    10/5/1994Sold$100,000$30/sqft
    Source: Public Record Report a problem

    Public tax history

    YearProperty taxesTax assessment
    2024-- $52,000 +4%
    2023$10,587 +2.9%$50,000
    2022$10,284 +2.3%$50,000
    2021$10,055 -1.4%$50,000 -2.6%
    2020$10,195 +2.2%$51,348 -8%
    2019$9,974 -3.6%$55,814
    2018$10,347 +8.2%$55,814 +16.8%
    2017$9,558 +5.4%$47,776
    2016$9,069 +11.4%$47,776
    2015$8,139 +7.9%$47,776 +3.1%
    2014$7,541 -5.1%$46,343
    2013$7,950 +32.1%$46,343
    2012$6,020 +25.5%$46,343 -20.6%
    2011$4,798 +18.4%$58,381
    2010$4,053 +10.9%$58,381
    2009$3,654 -46.1%$58,381 +23.6%
    2008$6,777 +25.2%$47,246
    2007$5,412 +16.1%$47,246
    2006$4,662 -1.2%$47,246 +30.5%
    2005$4,720 +2.6%$36,209
    2004$4,601 +3.6%$36,209
    2003$4,443 +27.6%$36,209 +70.8%
    2002$3,482 -15.5%$21,201
    2001$4,121 +52.8%$21,201 -17.9%
    2000$2,697 -0.2%$25,820 +61%
    1999$2,703 $16,038

    Find assessor info on the county website

    Neighborhood: Hyde Park

    Nearby schools

    GreatSchools rating
    Schools provided by the listing agent
    • District: 299

    Source: MRED as distributed by MLS GRID. This data may not be complete. We recommend contacting the local school district to confirm school assignments for this home.

    Get a cash offer in 3 minutes
    Find out how much your home could sell for in as little as 3 minutes with a no-obligation cash offer.
    Estimated market value
    $933,400
    Get a cash offer in 3 minutes
    Find out how much your home could sell for in as little as 3 minutes with a no-obligation cash offer.
    Estimated market value
    $933,400