Welcome to this charming bungalow-style home, perfectly situated on a spacious lot in a great location. This home offers a blend of classic charm and modern updates, with an updated kitchen and bathrooms, beautiful original hardwood floors, new vinyl plank flooring in the kitchen, dining, and entry, new carpet in the upper level and basement, and the home has been freshly painted. The exterior is equally impressive, boasting a durable steel roof, new gutters, low-maintenance vinyl siding, and a large fully fenced yard. For those in need of extra storage or workspace, the property has an extra-large detached garage and a substantial 10 x 12 shed, providing ample room for all your needs. Close to the freeway, shopping, and parks, don’t miss out on making this home your own. Schedule your tour today!
Closed
Zillow last checked:
Listing updated:
Bought with:
Cenia A Badillo
Coldwell Banker Realty - Lakes
Source: NorthstarMLS as distributed by MLS GRID,MLS#: 6569054
Price history
| Date | Event | Price |
|---|---|---|
| 11/26/2024 | Sold | $308,000$189/sqft |
Source:  NorthstarMLS as distributed by MLS GRID #6569054 Report a problem NorthstarMLS as distributed by MLS GRID #6569054 Report a problem | ||
| 10/21/2024 | Pending sale | $308,000$189/sqft |
Source: NorthstarMLS as distributed by MLS GRID #6569054 Report a problem | ||
| 9/17/2024 | Price change | $308,000-5.2%$189/sqft |
Source: NorthstarMLS as distributed by MLS GRID #6569054 Report a problem | ||
| 8/26/2024 | Price change | $325,000-3.8%$199/sqft |
Source: NorthstarMLS as distributed by MLS GRID #6569054 Report a problem | ||
| 8/16/2024 | Listed for sale | $338,000+38%$207/sqft |
Source: NorthstarMLS as distributed by MLS GRID #6569054 Report a problem | ||
| 6/25/2018 | Sold | $245,000+104.3%$150/sqft |
Source: NorthstarMLS as distributed by MLS GRID #4951598 Report a problem | ||
| 3/15/2010 | Sold | $119,900$74/sqft |
Source:  Lake Superior Area Realtors as distributed by MLS GRID #1174715 Report a problem Lake Superior Area Realtors as distributed by MLS GRID #1174715 Report a problem | ||
Nearby homes
- $341,6004 bd2 ba1.5k sqft5344 Saint Stephen St, Mounds View, MN 55112Off Market
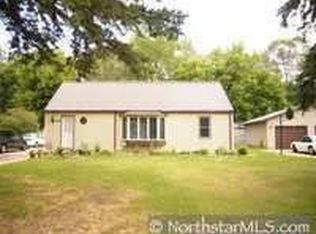
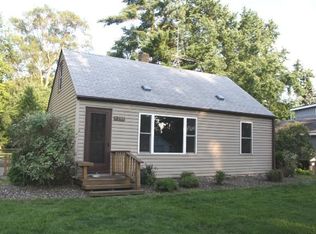
- $287,5003 bd1 ba1k sqft5352 Saint Stephen St, Mounds View, MN 55112Off Market
- $---- bd-- ba-- sqft5336 Saint Stephens St, Saint Paul, MN 55112Off Market
- $364,8003 bd1 ba1.2k sqft5336 Saint Stephen St, Mounds View, MN 55112Off Market
Get a cash offer in 3 minutes
Find out how much your home could sell for in as little as 3 minutes with a no-obligation cash offer.
Estimated market value
$329,000
