SELLERS offering $12K BUYERS INCENTIVE towards Rate Buy-Down!! Spacious home on a corner lot in the desirable Neighbor's Point community! This exquisite home invites you in with its captivating charm and spacious elegance from the moment you step onto the covered front porch. The main level features a sunlit front office and a convenient half bath just down the hallway. Open concept living shines in the main living area, with a large living room and adjacent dining room that boasts sliding glass doors to the inviting patio. The high-end kitchen boasts stainless steel appliances, a kitchen island complete with a sink and seating, and exquisite granite countertops. Upstairs, discover an additional bonus flex room. Three generously sized bedrooms offer peaceful retreats, sharing a beautifully appointed full bathroom with double sinks. Effortless living continues with the convenience of an upstairs laundry room offering everyday practicality. The upstairs primary bedroom boasts a spacious walk-in closet and an private en-suite bathroom for everyday luxury. The fully fenced backyard hosts a covered patio and ample lawn space for a game of fetch with Fido. Storage solutions are abundant with the large unfinished basement complete with bathroom rough-ins, and the attached 3-car garage providing room for your vehicles, equipment, and much more. The Neighbor's Point community features fantastic trails, parks, soccer fields, and a playground. Just minutes away from shopping, dining, and more, this quiet location offers a wonderful retreat without having to sacrifice convenience!
Sold for $605,000
$605,000
5344 Sparrow Avenue, Firestone, CO 80504
4beds
3,625sqft
Single Family Residence
Built in 2020
7,455 Square Feet Lot
$604,200 Zestimate®
$167/sqft
$3,357 Estimated rent
Home value
$604,200
$574,000 - $634,000
$3,357/mo
Zestimate® history
Owner options
List your home for rent
$3,357/mo
Rent Zestimate®
Find your next renter with Zillow Rental Manager. Plus, with online applications, you can quickly screen prospective tenants – for free.
$3,357/mo
Rent Zestimate®
Refinance and save
$3,584/mo
Est. payment
Refinancing to a lower rate could help reduce your monthly payments and save thousands over the life of the loan.
$3,584/mo
Est. payment
Explore your selling options
Work with a Zillow partner agent
Leverage their expertise and Zillow's premium Showcase listings to get your home seen by more buyers.
Get startedList with your own agent
Get your home in front of millions of buyers by listing it on Zillow.
Learn how to do itSell it yourself
Take full control of how buyers see your home on Zillow by listing For Sale by Owner (FSBO).
List your homeWhat's special
Fully fenced backyardPrivate en-suite bathroomSpacious homeMinutes away from shoppingSpacious walk-in closetHigh-end kitchenCovered patio
Zillow last checked:
Listing updated:
Listed by:
Ray Munoz 303-990-1167 ray.munoz@redfin.com,
Redfin Corporation
Bought with:
Jason Boston, 40025521
RE/MAX Nexus
Tara Boston, 40043790
RE/MAX Nexus
Source: REcolorado as distributed by MLS GRID,MLS#: 5299918
Facts & features
Interior
Bedrooms & bathrooms
- Bedrooms: 4
- Bathrooms: 3
- Full bathrooms: 1
- 3/4 bathrooms: 1
- 1/2 bathrooms: 1
- Main level bathrooms: 1
Primary bedroom
- Description: En-Suite Bathroom, Walk-In Closet, Carpet Flooring
- Level: Upper
- Area: 260 Square Feet
- Dimensions: 13 x 20
Bedroom
- Description: Closet, Carpet Flooring
- Level: Upper
- Area: 121 Square Feet
- Dimensions: 11 x 11
Bedroom
- Description: Closet, Carpet Flooring
- Level: Upper
- Area: 121 Square Feet
- Dimensions: 11 x 11
Bedroom
- Description: Closet, Carpet Flooring
- Level: Upper
- Area: 121 Square Feet
- Dimensions: 11 x 11
Primary bathroom
- Description: Dual Sinks With Vanity, Shower, Tile Flooring
- Level: Upper
- Area: 176 Square Feet
- Dimensions: 11 x 16
Bathroom
- Description: Pedestal Sink, Tile Flooring
- Level: Main
- Area: 72 Square Feet
- Dimensions: 8 x 9
Bathroom
- Description: Dual Sinks With Vanity, Tub/Shower Combination, Tile Flooring
- Level: Upper
- Area: 50 Square Feet
- Dimensions: 10 x 5
Bonus room
- Description: Carpet Flooring
- Level: Upper
- Area: 228 Square Feet
- Dimensions: 12 x 19
Dining room
- Description: Sliding Glass Doors To Patio, Laminate Flooring
- Level: Main
- Area: 150 Square Feet
- Dimensions: 15 x 10
Kitchen
- Description: Stainless Steel Appliances, Kitchen Island, Granite Countertops, Pantry, Laminate Flooring
- Level: Main
- Area: 140 Square Feet
- Dimensions: 14 x 10
Laundry
- Description: Laundry Hookups, Tile Flooring
- Level: Upper
- Area: 30 Square Feet
- Dimensions: 6 x 5
Living room
- Description: Laminate Flooring
- Level: Main
- Area: 240 Square Feet
- Dimensions: 15 x 16
Office
- Description: Double Door Entry, Carpet Flooring
- Level: Main
- Area: 132 Square Feet
- Dimensions: 12 x 11
Heating
- Electric, Forced Air
Cooling
- Central Air
Appliances
- Included: Dishwasher, Disposal, Dryer, Microwave, Range, Refrigerator, Self Cleaning Oven, Tankless Water Heater, Washer
- Laundry: Laundry Closet
Features
- Granite Counters, Kitchen Island, Open Floorplan, Pantry, Primary Suite, Smart Thermostat, Smoke Free, Walk-In Closet(s)
- Flooring: Carpet, Laminate
- Windows: Double Pane Windows, Window Coverings
- Basement: Bath/Stubbed,Full,Unfinished
Interior area
- Total structure area: 3,625
- Total interior livable area: 3,625 sqft
- Finished area above ground: 2,560
- Finished area below ground: 0
Property
Parking
- Total spaces: 3
- Parking features: Concrete, Garage Door Opener
- Attached garage spaces: 3
Features
- Levels: Two
- Stories: 2
- Patio & porch: Covered, Patio
- Exterior features: Lighting, Private Yard, Rain Gutters
- Fencing: Full
Lot
- Size: 7,455 Square Feet
- Features: Corner Lot, Landscaped, Sprinklers In Front, Sprinklers In Rear
Details
- Parcel number: R8956842
- Special conditions: Standard
Construction
Type & style
- Home type: SingleFamily
- Property subtype: Single Family Residence
Materials
- Vinyl Siding
- Roof: Composition
Condition
- Year built: 2020
Utilities & green energy
- Sewer: Public Sewer
- Water: Public
- Utilities for property: Cable Available, Electricity Connected, Internet Access (Wired), Natural Gas Connected, Phone Available
Green energy
- Energy efficient items: Appliances, Construction, Water Heater, Windows
Community & HOA
Community
- Security: Smart Locks, Smoke Detector(s), Video Doorbell
- Subdivision: Neighbors Point
HOA
- Has HOA: Yes
- Amenities included: Park, Playground, Trail(s)
- Services included: Recycling, Snow Removal, Trash
- HOA fee: $50 monthly
- HOA name: Advanced HOA
- HOA phone: 303-482-2213
Location
- Region: Firestone
Financial & listing details
- Price per square foot: $167/sqft
- Tax assessed value: $602,538
- Annual tax amount: $4,999
- Date on market: 8/22/2023
- Listing terms: Cash,Conventional,FHA,VA Loan
- Exclusions: Sellers Personal Property
- Ownership: Individual
- Electric utility on property: Yes
Price history
| Date | Event | Price |
|---|---|---|
| 1/3/2024 | Sold | $605,000-1.6%$167/sqft |
Source:  REcolorado as distributed by MLS GRID #5299918 Report a problem REcolorado as distributed by MLS GRID #5299918 Report a problem | ||
| 12/4/2023 | Pending sale | $615,000$170/sqft |
Source: REcolorado as distributed by MLS GRID #5299918 Report a problem | ||
| 11/27/2023 | Price change | $615,000+2.5%$170/sqft |
Source: REcolorado as distributed by MLS GRID #5299918 Report a problem | ||
| 10/28/2023 | Listed for sale | $600,000$166/sqft |
Source: REcolorado as distributed by MLS GRID #5299918 Report a problem | ||
| 10/20/2023 | Pending sale | $600,000$166/sqft |
Source: REcolorado as distributed by MLS GRID #5299918 Report a problem | ||
| 9/14/2023 | Price change | $600,000-1.5%$166/sqft |
Source: REcolorado as distributed by MLS GRID #5299918 Report a problem | ||
| 9/6/2023 | Price change | $609,000-1%$168/sqft |
Source: REcolorado as distributed by MLS GRID #5299918 Report a problem | ||
| 8/22/2023 | Listed for sale | $615,000+30.6%$170/sqft |
Source: REcolorado as distributed by MLS GRID #5299918 Report a problem | ||
| 8/25/2020 | Sold | $470,990$130/sqft |
Source:  IRES as distributed by MLS GRID #910768 Report a problem IRES as distributed by MLS GRID #910768 Report a problem | ||
| 6/22/2020 | Pending sale | $470,990+0.2%$130/sqft |
Source: D.R. Horton - Denver Report a problem | ||
| 5/3/2020 | Listed for sale | $469,990$130/sqft |
Source: D.R. Horton - Denver Report a problem | ||
Public tax history
| Year | Property taxes | Tax assessment |
|---|---|---|
| 2026 | $6,109 +4.1% | $36,870 -2.1% |
| 2025 | $5,867 +2.8% | $37,660 -8.2% |
| 2024 | $5,708 +14.2% | $41,040 -0.9% |
| 2023 | $4,999 +5.8% | $41,430 +33.1% |
| 2022 | $4,727 +583.4% | $31,120 -2.8% |
| 2021 | $692 | $32,010 +579.6% |
| 2020 | $692 +5551% | $4,710 +73.8% |
| 2019 | $12 -97% | $2,710 +5320% |
| 2018 | $412 | $50 |
Find assessor info on the county website
Neighborhood: 80504
Nearby homes
- $519,3003 bd2 ba1.6k sqft5334 Sparrow Ave, Firestone, CO 80504Off Market
- $632,0004 bd4 ba1.7k sqft5363 Snowberry Ave, Firestone, CO 80504Off Market
- $573,3004 bd3 ba2.5k sqft5322 Sparrow Ave, Firestone, CO 80504Off Market
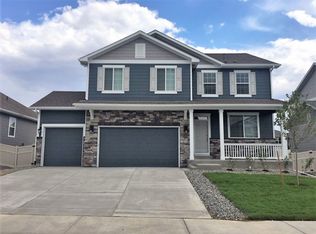
- $617,3005 bd4 ba2.7k sqft10422 Chinook St, Firestone, CO 80504Off Market
- $539,6004 bd2 ba1.9k sqft10410 Chinook St, Firestone, CO 80504Off Market
- $620,0005 bd4 ba2.7k sqft5353 Snowberry Ave, Firestone, CO 80504Off Market
- $549,0003 bd2 ba2.9k sqft5343 Sparrow Ave, Firestone, CO 80504Sold
- $539,6003 bd2 ba1.9k sqft10436 Chinook St, Firestone, CO 80504Off Market
Nearby schools
GreatSchools rating
- 4/10Centennial Elementary SchoolGrades: PK-5Distance: 0.2 mi
- 6/10Coal Ridge Middle SchoolGrades: 6-8Distance: 1.1 mi
- 7/10Mead High SchoolGrades: 9-12Distance: 3 mi
Schools provided by the listing agent
- Elementary: Centennial
- Middle: Coal Ridge
- High: Mead
- District: St. Vrain Valley RE-1J
Source: REcolorado as distributed by MLS GRID. This data may not be complete. We recommend contacting the local school district to confirm school assignments for this home.
Get a cash offer in 3 minutes
Find out how much your home could sell for in as little as 3 minutes with a no-obligation cash offer.
Estimated market value
$604,200
Get a cash offer in 3 minutes
Find out how much your home could sell for in as little as 3 minutes with a no-obligation cash offer.
Estimated market value
$604,200
- Colorado
- Weld County
- Firestone
- 80504
- 5344 Sparrow Avenue
Nearby cities
Nearby zip codes
Other Firestone Topics
