Skip main navigation
Off market
  • Zestimate®
    $421,800

    5344 Spring Ridge Dr E #Townhouse, Macungie, PA 18062

    3beds
    2,300sqft
    Townhouse
    Built in 2016
    -- sqft lot
    $421,800 Zestimate®
    $183/sqft
    $2,673 Estimated rent

    Home value

    $421,800

    $396,000 - $451,000

    $2,673/mo

    Zestimate® history
    Loading
    Loading...

    Owner options

    List your home for rent

    $2,673/mo

    Rent Zestimate®

    Find your next renter with Zillow Rental Manager. Plus, with online applications, you can quickly screen prospective tenants – for free.

    Learn more

    $2,673/mo

    Rent Zestimate®

    Refinance and save

    $2,912/mo

    Est. payment

    Refinancing to a lower rate could help reduce your monthly payments and save thousands over the life of the loan.

    See today's rates

    $2,912/mo

    Est. payment

    Explore your selling options

    Work with a Zillow partner agent

    Leverage their expertise and Zillow's premium Showcase listings to get your home seen by more buyers.

    Get started

    List with your own agent

    Get your home in front of millions of buyers by listing it on Zillow.

    Learn how to do it

    Sell it yourself

    Take full control of how buyers see your home on Zillow by listing For Sale by Owner (FSBO).

    List your home

    What's special

    Deep backyardEconomical gas heatSliders to a deckDeep oversized undermount sinkCentral air conditioning

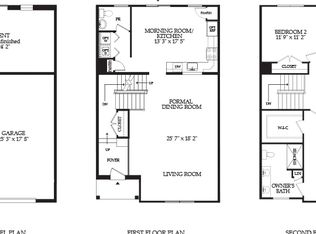
    Beautiful and spacious 2,300 sq ft 3 level town home in the desirable Spring Ridge Crossing complex. This town home features 3 bedrooms, 2 and 1/2 baths. The master bedroom suite bathroom has a double sink vanity and a large walk-in closet with reinforced shelving. There is also generous closet and storage space throughout the home. A large eat-in kitchen with granite counter, deep oversized undermount sink, sliders to a deck, a huge formal living room and dining room combination, an ample lower level tiled family room with sliders to a paver patio and a deep backyard. There are ceilings fans in the 3 bedrooms, living room, and kitchen. Also, included is an over-sized one car garage with an automatic door opener. All appliances are included. A laundry room is conveniently located off the kitchen. The home has a fire protection water sprinkler system, central air conditioning, and economical gas heat. It is minutes away from Lehigh Valley Health Network, and the school system is the highly acclaimed East Penn School District. Tenant pays for water, gas, electricity, and Wi-Fi service. Owner pays for sewer and trash fees. Most rentals in this complex, tenants must also pay for sewer and trash fees which can amount to $90 more per month. Available November 1, 2026. No pets are allowed. Tenant pays for gas, electric, and water. Owner pays for trash removal and sewer fees.

    This property is not currently displayed as for sale or rent on Zillow. This may be different from what's on other websites or public sources.
    Zillow last checked:

    Listing updated:

    Source: Zillow Rentals

    Facts & features

    Interior

    Bedrooms & bathrooms
    • Bedrooms: 3
    • Bathrooms: 3
    • Full bathrooms: 2
    • 1/2 bathrooms: 1
    Heating
    • Forced Air
    Cooling
    • Air Conditioner
    Appliances
    • Included: Dishwasher, Dryer, Garbage Disposal, Microwave Oven, Range Oven, Refrigerator, Washer
    • Laundry: In Unit
    Features
    • Ceiling Fan(s), Pantry, Walk In Closet
    • Windows: Double Pane Windows
    • Has basement: Yes
    Interior area
    • Total interior livable area: 2,300 sqft

    Property

    Parking
    • Parking features: Off Street
    • Details: Contact manager
    Features
    • Patio & porch: Deck
    • Exterior features: Balcony, Basement, Dining Room, Family Room, Granite Countertop, Living Room, Master Bath, New Property, Yard

    Construction

    Type & style
    • Home type: Townhouse
    • Property subtype: Townhouse
    Condition
    • Year built: 2016

    Utilities & green energy

    • Utilities for property: Cable Connected, Garbage, Sewage

    Community & HOA

    Community
    • Deposit fee: $3,750
    Location
    • Region: Macungie

    Financial & listing details

    • Price per square foot: $183/sqft
    • Date on market: 9/23/2026
    • Date available: 11/01/2026
    • Lease term: 1 Year

    Price history

    DateEventPrice
    3/24/2021Listing removed--
    Source: Owner Report a problem
    12/27/2017Listing removed$1,725$1/sqft
    Source: Owner Report a problem
    12/26/2017Price change$1,725+1.5%$1/sqft
    Source: Owner Report a problem
    12/16/2017Price change$1,700-1.4%$1/sqft
    Source: Owner Report a problem
    10/22/2017Listed for rent$1,725+4.5%$1/sqft
    Source: Owner Report a problem
    3/20/2016Listing removed$1,650$1/sqft
    Source: Owner Report a problem
    2/28/2016Listed for rent$1,650$1/sqft
    Source: Owner Report a problem

    Public tax history

    Tax history is unavailable.

    Neighborhood: 18062

    Nearby schools

    GreatSchools rating
    Get a cash offer in 3 minutes
    Find out how much your home could sell for in as little as 3 minutes with a no-obligation cash offer.
    Estimated market value
    $421,800
    Get a cash offer in 3 minutes
    Find out how much your home could sell for in as little as 3 minutes with a no-obligation cash offer.
    Estimated market value
    $421,800