Welcome to this wonderful spacious home with UPDATES GALORE. Truly move in ready! The exterior of the home has been enhanced with freshly painted trim and a 2017 Roof. ALL NEW PELLA WINDOWS SCHEDULED FOR INSTALL JUNE 22nd. Floor plan offers high ceilings, natural light and NO carpet. NEW LVT PLANK throughout living areas. ENTIRE Interior painted. Cabinetry, walls, ceilings, closets. Just off the entry and adj to formal dining is a secondary living that could be your home office. Family room w gas FP is open to kitchen and breakfast rm. Primary suite has been elevated w COMPLETELY REIMAGINED SPA BATH. Ceramic marble flooring, dramatic freestanding tub, separate shower and vanity w quartz counter, dual sinks, new mirrors and hardware. Nothing was left untouched in the secondary bath which offers new tub, toilet, ceramic marble flooring, quartz counters, hardware, mirrors and lighting. Even the garage has been elevated w epoxy floor and peg board walls creating endless storage. Laundry rm has an abundance of cabinetry and is complete w washer and dryer. Located in a lovely neighborhood with mature trees and situated on a LARGE LOT with ALL NEW FENCING, the buyers can enjoy the expanded covered patio and create their own outdoor living area adding their custom features. HIGHLY rated schools w convenient bus stops a few steps away.
Sold
Price Unknown
5344 Timber Park Dr, Flower Mound, TX 75028
4beds
2,250sqft
Single Family Residence
Built in 1998
8,712 Square Feet Lot
$535,500 Zestimate®
$--/sqft
$3,014 Estimated rent
Home value
$535,500
$509,000 - $562,000
$3,014/mo
Zestimate® history
Owner options
List your home for rent
$3,014/mo
Rent Zestimate®
Find your next renter with Zillow Rental Manager. Plus, with online applications, you can quickly screen prospective tenants – for free.
$3,014/mo
Rent Zestimate®
Refinance and save
$300/mo
Est. payment
Refinancing to a lower rate could help reduce your monthly payments and save thousands over the life of the loan.
$300/mo
Est. payment
Explore your selling options
Work with a Zillow partner agent
Leverage their expertise and Zillow's premium Showcase listings to get your home seen by more buyers.
Get startedList with your own agent
Get your home in front of millions of buyers by listing it on Zillow.
Learn how to do itSell it yourself
Take full control of how buyers see your home on Zillow by listing For Sale by Owner (FSBO).
List your homeWhat's special
Large lotHigh ceilingsNatural lightExpanded covered patioDramatic freestanding tubAll new fencingEntire interior painted
Zillow last checked:
Listing updated:
Listed by:
Ann Brehm 0620257,
Coldwell Banker Realty Frisco 972-712-8500
Bought with:
Kimberly Reding, 0534185
MAGNOLIA REALTY
Source: NTREIS,MLS#: 21276387
Facts & features
Interior
Bedrooms & bathrooms
- Bedrooms: 4
- Bathrooms: 2
- Full bathrooms: 2
Primary bedroom
- Features: En Suite Bathroom, Walk-In Closet(s)
- Level: First
- Dimensions: 15 x 13
Bedroom
- Level: First
- Dimensions: 11 x 11
Bedroom
- Level: First
- Dimensions: 11 x 11
Bedroom
- Level: First
- Dimensions: 14 x 11
Primary bathroom
- Features: Built-in Features, Dual Sinks, En Suite Bathroom, Garden Tub/Roman Tub, Stone Counters, Separate Shower
- Level: First
- Dimensions: 0 x 0
Breakfast room nook
- Level: First
- Dimensions: 10 x 10
Dining room
- Level: First
- Dimensions: 11 x 11
Family room
- Features: Ceiling Fan(s), Fireplace
- Level: First
- Dimensions: 17 x 17
Other
- Features: Built-in Features, Dual Sinks, Garden Tub/Roman Tub, Stone Counters
- Level: First
- Dimensions: 0 x 0
Kitchen
- Features: Breakfast Bar, Kitchen Island, Pantry, Solid Surface Counters
- Level: First
- Dimensions: 13 x 12
Laundry
- Features: Built-in Features, Closet
- Level: First
- Dimensions: 6 x 4
Living room
- Features: Ceiling Fan(s)
- Level: First
- Dimensions: 15 x 12
Heating
- Central, Natural Gas
Cooling
- Central Air, Ceiling Fan(s)
Appliances
- Included: Some Gas Appliances, Dryer, Dishwasher, Disposal, Gas Range, Microwave, Plumbed For Gas, Washer
- Laundry: Laundry in Utility Room
Features
- Chandelier, Decorative/Designer Lighting Fixtures, High Speed Internet, Kitchen Island, Pantry, Cable TV, Vaulted Ceiling(s), Walk-In Closet(s), Wired for Sound
- Flooring: Ceramic Tile, Luxury Vinyl Plank, Vinyl
- Windows: Window Coverings
- Has basement: No
- Number of fireplaces: 1
- Fireplace features: Gas Log, Gas Starter, Masonry
Interior area
- Total interior livable area: 2,250 sqft
Property
Parking
- Total spaces: 4
- Parking features: Door-Multi, Driveway, Epoxy Flooring, Garage Faces Front, Garage, Garage Door Opener
- Attached garage spaces: 2
- Carport spaces: 2
Features
- Levels: One
- Stories: 1
- Patio & porch: Covered
- Exterior features: Lighting, Rain Gutters
- Pool features: None
- Fencing: Brick,Wood
Lot
- Size: 8,712 Square Feet
- Features: Back Yard, Irregular Lot, Lawn, Landscaped, Subdivision, Few Trees
Details
- Parcel number: R189601
Construction
Type & style
- Home type: SingleFamily
- Architectural style: Traditional,Detached
- Property subtype: Single Family Residence
Materials
- Brick
- Foundation: Slab
- Roof: Composition
Condition
- Year built: 1998
Utilities & green energy
- Sewer: Public Sewer
- Water: Public
- Utilities for property: Electricity Connected, Natural Gas Available, Sewer Available, Separate Meters, Water Available, Cable Available
Green energy
- Energy efficient items: Insulation
Community & HOA
Community
- Features: Curbs, Sidewalks
- Security: Prewired
- Subdivision: Timberview Estates West Ph 1, 2
HOA
- Has HOA: Yes
- Services included: Association Management
- HOA fee: $300 annually
- HOA name: Goodwin & Co.
- HOA phone: 855-289-6007
Location
- Region: Flower Mound
Financial & listing details
- Tax assessed value: $481,951
- Annual tax amount: $8,150
- Date on market: 5/28/2026
- Cumulative days on market: 41 days
- Listing terms: Cash,Conventional,VA Loan
Price history
| Date | Event | Price |
|---|---|---|
| 7/8/2026 | Sold | -- |
Source: NTREIS #21276387 Report a problem | ||
| 6/16/2026 | Contingent | $535,000$238/sqft |
Source: NTREIS #21276387 Report a problem | ||
| 5/28/2026 | Listed for sale | $535,000+143.3%$238/sqft |
Source: NTREIS #21276387 Report a problem | ||
| 3/1/2013 | Sold | -- |
Source: Agent Provided Report a problem | ||
| 1/31/2013 | Listed for sale | $219,900$98/sqft |
Source: New Home Headquarters #11893083 Report a problem | ||
Public tax history
| Year | Property taxes | Tax assessment |
|---|---|---|
| 2025 | $6,202 -5.3% | $481,951 +3.1% |
| 2024 | $6,553 +11.3% | $467,495 +10% |
| 2023 | $5,889 -9.6% | $424,995 +10% |
| 2022 | $6,516 +1.4% | $386,359 +10% |
| 2021 | $6,428 +6.3% | $351,235 +9.8% |
| 2020 | $6,045 +0.8% | $319,983 +0.5% |
| 2019 | $5,995 -0.6% | $318,336 +3.3% |
| 2018 | $6,034 +12.2% | $308,224 +10% |
| 2017 | $5,377 | $280,204 +3% |
| 2016 | $5,377 +11.5% | $271,978 +8.1% |
| 2015 | $4,822 | $251,586 +9.2% |
| 2014 | $4,822 | $230,471 +4.8% |
| 2013 | $4,822 | $219,912 +3.1% |
| 2012 | -- | $213,347 -1.9% |
| 2011 | -- | $217,496 +1.5% |
| 2010 | -- | $214,218 +1.7% |
| 2009 | -- | $210,634 +5.1% |
| 2007 | $4,406 +1% | $200,360 +6.8% |
| 2006 | $4,360 +1.9% | $187,563 +2.1% |
| 2005 | $4,279 | $183,651 +0.6% |
| 2004 | -- | $182,495 -2.5% |
| 2003 | -- | $187,223 +3.8% |
| 2002 | -- | $180,356 +0.7% |
| 2001 | -- | $179,070 |
Find assessor info on the county website
Neighborhood: Timberview Estates
Nearby homes
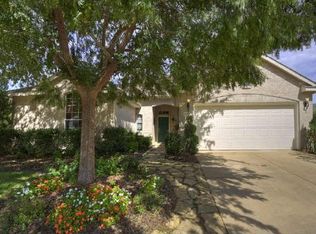
- $455,3004 bd2 ba2k sqft5348 Timber Park Dr, Flower Mound, TX 75028Off Market
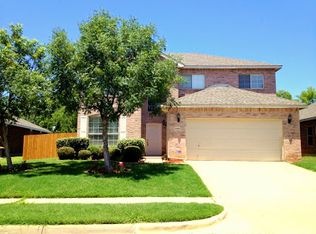
- $550,6004 bd3 ba2.5k sqft5340 Timber Park Dr, Flower Mound, TX 75028Off Market
- $10740 Square FeetTimberway Rd, Flower mound, TX 75028Off Market
- $496,8004 bd2 ba2k sqft5336 Timber Park Dr, Flower Mound, TX 75028Off Market
- $471,4004 bd2 ba2.1k sqft5345 Timber Park Dr, Flower Mound, TX 75028Off Market
- $10740 Square FeetTimberway Rd, Flower mound, TX 75028Off Market
- $644,1004 bd3 ba3k sqft5402 Timber Park Dr, Flower Mound, TX 75028Off Market
- $628,3005 bd3 ba3k sqft5341 Timber Park Dr, Flower Mound, TX 75028Off Market
Nearby schools
GreatSchools rating
- 9/10Flower Mound Elementary SchoolGrades: PK-5Distance: 1.1 mi
- 10/10Clayton Downing Middle SchoolGrades: 6-8Distance: 1.4 mi
- 8/10Marcus High SchoolGrades: 9-12Distance: 0.5 mi
Schools provided by the listing agent
- Elementary: Flower Mound
- Middle: Lamar
- High: Marcus
- District: Lewisville ISD
Source: NTREIS. This data may not be complete. We recommend contacting the local school district to confirm school assignments for this home.
Get a cash offer in 3 minutes
Find out how much your home could sell for in as little as 3 minutes with a no-obligation cash offer.
Estimated market value
$535,500
Get a cash offer in 3 minutes
Find out how much your home could sell for in as little as 3 minutes with a no-obligation cash offer.
Estimated market value
$535,500
- Texas
- Denton County
- Flower Mound
- 75028
- Timberview Estates
- 5344 Timber Park Dr
Nearby cities
Nearby neighborhoods
Nearby zip codes
Other Flower Mound Topics
