Welcome to this sunlit center-hall colonial, offering spacious living, abundant storage, and a versatile layout. Upon entry, you are greeted by a warm and inviting foyer that leads to multiple living spaces. To the right, a formal living room or office features double French doors and a cozy, convenient gas fireplace. To the left, a formal dining room is perfect for entertaining or quiet dinners. The heart of the home is the open and airy eat-in kitchen, which connects to the adjacent family room. A door off the kitchen leads to a beautiful second-story deck, where you can enjoy your coffee and beautiful views. The first floor also includes a half bath, a laundry room with ample cabinetry, and direct access to the two car garage. Upstairs, the primary suite boasts two closets, a spacious en-suite bathroom, and access to additional storage space, which is ducted and offers potential for future finishing. Three additional generously sized bedrooms with large closets and a full hall bath complete the second floor. The walkout basement is partially finished, featuring a comfortable family/sitting area, a full bathroom with a walk-in shower, and an additional finished room that could serve as a bedroom. With some finishing touches, this level has great potential as an in-law suite or a fantastic teen hangout space. This home that blends classic charm and today's functionality.
Sold for $508,100
$508,100
5344 Truth Pl, Allentown, PA 18106
4beds
2,596sqft
Single Family Residence
Built in 2005
0.28 Acres Lot
$531,700 Zestimate®
$196/sqft
$3,141 Estimated rent
Home value
$531,700
$473,000 - $596,000
$3,141/mo
Zestimate® history
Owner options
List your home for rent
$3,141/mo
Rent Zestimate®
Find your next renter with Zillow Rental Manager. Plus, with online applications, you can quickly screen prospective tenants – for free.
$3,141/mo
Rent Zestimate®
Refinance and save
$3,392/mo
Est. payment
Refinancing to a lower rate could help reduce your monthly payments and save thousands over the life of the loan.
$3,392/mo
Est. payment
Explore your selling options
Work with a Zillow partner agent
Leverage their expertise and Zillow's premium Showcase listings to get your home seen by more buyers.
Get startedList with your own agent
Get your home in front of millions of buyers by listing it on Zillow.
Learn how to do itSell it yourself
Take full control of how buyers see your home on Zillow by listing For Sale by Owner (FSBO).
List your homeWhat's special
Sunlit center-hall colonialWalkout basementSpacious livingDouble french doorsPrimary suiteAdditional storage spaceAdjacent family room
Zillow last checked:
Listing updated:
Listed by:
Mary Ellen Jackson 610-392-7555,
BHGRE Valley Partners - Emmaus
Bought with:
Mei Chen, RS358328
Realty Mark LLC
Source: GLVR,MLS#: 754292 Originating MLS: Lehigh Valley MLS
Originating MLS: Lehigh Valley MLSFacts & features
Interior
Bedrooms & bathrooms
- Bedrooms: 4
- Bathrooms: 4
- Full bathrooms: 3
- 1/2 bathrooms: 1
Rooms
- Room types: Den, Office
Primary bedroom
- Description: Two walk-in closets
- Level: Second
- Dimensions: 16.00 x 13.00
Bedroom
- Level: Second
- Dimensions: 13.00 x 13.00
Bedroom
- Level: Second
- Dimensions: 13.00 x 11.00
Bedroom
- Level: Second
- Dimensions: 10.00 x 11.00
Primary bathroom
- Level: Second
- Dimensions: 7.50 x 8.50
Dining room
- Description: Hardwood floors
- Level: First
- Dimensions: 11.00 x 13.00
Family room
- Description: Open concept
- Level: First
- Dimensions: 16.50 x 13.00
Other
- Level: Second
- Dimensions: 8.00 x 8.25
Other
- Description: Walk-in shower
- Level: Lower
- Dimensions: 8.00 x 6.00
Half bath
- Level: First
- Dimensions: 4.50 x 5.00
Kitchen
- Description: Custom Stofonak cabinetry
- Level: First
- Dimensions: 17.00 x 15.00
Laundry
- Description: Cabinetry
- Level: First
- Dimensions: 10.00 x 6.00
Living room
- Description: New flooring
- Level: First
- Dimensions: 16.00 x 11.00
Other
- Description: Family room or office
- Level: Lower
- Dimensions: 22.00 x 12.00
Other
- Description: Bedroom or office
- Level: Lower
- Dimensions: 15.00 x 12.00
Heating
- Gas
Cooling
- Central Air
Appliances
- Included: Double Oven, Dryer, Dishwasher, Electric Cooktop, Electric Dryer, Gas Water Heater, Refrigerator, Washer
- Laundry: Electric Dryer Hookup, Main Level
Features
- Dining Area, Eat-in Kitchen, Family Room Lower Level, Home Office, Family Room Main Level
- Flooring: Hardwood, Linoleum, Luxury Vinyl, Luxury VinylPlank
- Basement: Full
- Has fireplace: Yes
- Fireplace features: Gas Log
Interior area
- Total interior livable area: 2,596 sqft
- Finished area above ground: 2,096
- Finished area below ground: 500
Property
Parking
- Total spaces: 2
- Parking features: Attached, Garage
- Attached garage spaces: 2
Features
- Stories: 3
Lot
- Size: 0.28 Acres
- Dimensions: 100 x 120
Details
- Parcel number: 547572765149 001
- Zoning: S-Suburban
- Special conditions: None
Construction
Type & style
- Home type: SingleFamily
- Architectural style: Colonial
- Property subtype: Single Family Residence
Materials
- Asphalt
- Roof: Asphalt,Fiberglass
Condition
- Year built: 2005
Utilities & green energy
- Electric: Photovoltaics Third-Party Owned
- Sewer: Public Sewer
- Water: Public
Green energy
- Energy generation: Solar
Community & HOA
Community
- Subdivision: Harvest Fields
Location
- Region: Allentown
Financial & listing details
- Price per square foot: $196/sqft
- Tax assessed value: $281,100
- Annual tax amount: $7,176
- Date on market: 6/16/2025
- Cumulative days on market: 7 days
- Listing terms: Cash,Conventional,FHA,VA Loan
- Ownership type: Fee Simple
Price history
| Date | Event | Price |
|---|---|---|
| 6/16/2025 | Sold | $508,100+0.6%$196/sqft |
Source:  GLVR #754292 Report a problem GLVR #754292 Report a problem | ||
| 4/4/2025 | Pending sale | $505,000$195/sqft |
Source: GLVR #754292 Report a problem | ||
| 3/28/2025 | Listed for sale | $505,000+74.1%$195/sqft |
Source: GLVR #754292 Report a problem | ||
| 6/27/2005 | Sold | $289,995$112/sqft |
Source: Public Record Report a problem | ||
Public tax history
| Year | Property taxes | Tax assessment |
|---|---|---|
| 2026 | $7,413 | $281,100 |
| 2025 | $7,413 +6.8% | $281,100 |
| 2024 | $6,943 +2% | $281,100 |
| 2023 | $6,804 | $281,100 |
| 2022 | $6,804 +4.6% | $281,100 |
| 2021 | $6,502 +1% | $281,100 |
| 2020 | $6,440 +10209.3% | $281,100 |
| 2019 | $62 | $281,100 |
| 2018 | $62 | $281,100 |
| 2017 | -- | $281,100 |
| 2016 | -- | $281,100 |
| 2015 | -- | $281,100 |
| 2014 | -- | $281,100 +186.8% |
| 2012 | -- | $98,000 |
| 2011 | -- | $98,000 |
| 2010 | -- | $98,000 |
| 2009 | -- | $98,000 |
| 2008 | -- | $98,000 |
| 2007 | -- | $98,000 |
| 2006 | -- | $98,000 +856.1% |
| 2005 | -- | $10,250 |
| 2004 | -- | $10,250 |
| 2003 | -- | $10,250 |
Find assessor info on the county website
Neighborhood: 18106
Nearby homes
- $588,1003 bd3 ba2.7k sqft5360 Truth Pl, Allentown, PA 18106Off Market
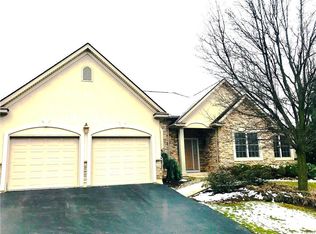
- $571,3003 bd2 ba2.3k sqft5326 Truth Pl, Allentown, PA 18106Off Market
- $551,7003 bd3 ba1.9k sqft5337 Lamb Ter, Allentown, PA 18106Off Market
- $582,4004 bd3 ba2.5k sqft5353 Lamb Ter, Allentown, PA 18106Off Market
- $524,7003 bd2 ba1.9k sqft5347 Truth Pl, Allentown, PA 18106Off Market
- $521,8003 bd2 ba2k sqft5317 Lamb Ter, Allentown, PA 18106Off Market
- $617,5004 bd3 ba2.5k sqft5327 Truth Pl, Allentown, PA 18106Off Market
- $614,5004 bd3 ba2.6k sqft5361 Truth Pl, Allentown, PA 18106Off Market
Nearby schools
GreatSchools rating
- 8/10Wescosville El SchoolGrades: K-5Distance: 0.6 mi
- 7/10Lower Macungie Middle SchoolGrades: 6-8Distance: 0.9 mi
- 8/10Emmaus High SchoolGrades: 9-12Distance: 3 mi
Schools provided by the listing agent
- Elementary: Wescosville Elementary School
- Middle: Lower Macungie Middle School
- High: Emmaus High School
- District: East Penn
Source: GLVR. This data may not be complete. We recommend contacting the local school district to confirm school assignments for this home.
Get a cash offer in 3 minutes
Find out how much your home could sell for in as little as 3 minutes with a no-obligation cash offer.
Estimated market value
$531,700
Get a cash offer in 3 minutes
Find out how much your home could sell for in as little as 3 minutes with a no-obligation cash offer.
Estimated market value
$531,700
- Pennsylvania
- Lehigh County
- Allentown
- 18106
- 5344 Truth Pl
