VIEWS, VIEWS, VIEWS...Perched just above the Wildcreek golf course with 180+ degree views of the city, Mt Rose, golf course, & entire valley from almost every room. Solid brick Mid-century style home on over 1 acre with no HOA. Great layout with primary suite, guest bedroom, 3 full baths, & laundry room on main floor. Lower level walkout basement has an additional three bedrooms plus huge family room/game room with full bar. Expansive kitchen & remodeled primary bath. View 360 tour and floor plan., Don't miss your chance to experience the epitome of mid-century living in this exclusive property right in town with a view that will take your breath away. Step out to the wide upper deck with access from dining room and primary suite sliders. The vast lower covered patio opens to a large, healthy lawn. Alongside the backyard sits a rock water feature. Convenience is key with a circular driveway finished in pavers, a dumbwaiter from kitchen to downstairs, and storage everywhere you look. Luxurious touches like entry leaded glass, solid wood doors, and Anderson wood windows. Warm up on chilly evenings by one of two wood-burning fireplaces, or enjoy the convenience of modern amenities such as granite slab counters in the kitchen, double ovens, central vacuum, and an alarm system for peace of mind. Indulge in endless entertainment possibilities in the expansive family room/game room complete with a full bar. With over an acre of land to call your own, this is more than just a home—it's a lifestyle.
Closed
$1,295,000
5344 Valley Vista Dr, Sparks, NV 89431
5beds
5,621sqft
Single Family Residence
Built in 1976
1.03 Acres Lot
$1,467,700 Zestimate®
$230/sqft
$4,834 Estimated rent
Home value
$1,467,700
$1.32M - $1.64M
$4,834/mo
Zestimate® history
Owner options
List your home for rent
$4,834/mo
Rent Zestimate®
Find your next renter with Zillow Rental Manager. Plus, with online applications, you can quickly screen prospective tenants – for free.
$4,834/mo
Rent Zestimate®
Refinance and save
$5,950/mo
Est. payment
Refinancing to a lower rate could help reduce your monthly payments and save thousands over the life of the loan.
$5,950/mo
Est. payment
Explore your selling options
Work with a Zillow partner agent
Leverage their expertise and Zillow's premium Showcase listings to get your home seen by more buyers.
Get startedList with your own agent
Get your home in front of millions of buyers by listing it on Zillow.
Learn how to do itSell it yourself
Take full control of how buyers see your home on Zillow by listing For Sale by Owner (FSBO).
List your homeWhat's special
Zillow last checked:
Listing updated:
Listed by:
Amanda Gunter S.176792 775-525-1528,
Dickson Realty - Caughlin,
Scott Gunter S.192804 775-525-0192,
Dickson Realty - Caughlin
Bought with:
A.J. Palomar, BS.146776
The Agency Reno
Source: NNRMLS,MLS#: 240004654
Facts & features
Interior
Bedrooms & bathrooms
- Bedrooms: 5
- Bathrooms: 4
- Full bathrooms: 4
Heating
- Electric, Fireplace(s), Forced Air, Oil
Cooling
- Central Air, Electric, Refrigerated
Appliances
- Included: Dishwasher, Disposal, Double Oven, Electric Cooktop, Microwave, None
- Laundry: Cabinets, Laundry Area, Sink
Features
- Central Vacuum, Kitchen Island, Pantry, Master Downstairs, Walk-In Closet(s)
- Flooring: Carpet, Ceramic Tile, Wood
- Windows: Blinds, Double Pane Windows, Drapes, Rods, Wood Frames
- Number of fireplaces: 2
Interior area
- Total structure area: 5,621
- Total interior livable area: 5,621 sqft
Property
Parking
- Total spaces: 3
- Parking features: Garage Door Opener
- Garage spaces: 2
- Has carport: Yes
Features
- Stories: 2
- Patio & porch: Patio, Deck
- Exterior features: None
- Fencing: None
- Has view: Yes
- View description: City, Golf Course, Meadow, Mountain(s), Park/Greenbelt, Valley
Lot
- Size: 1.03 Acres
- Features: Cul-De-Sac, Landscaped, On Golf Course, Sloped Down, Sprinklers In Front, Sprinklers In Rear
Details
- Parcel number: 02701103
- Zoning: Lds
Construction
Type & style
- Home type: SingleFamily
- Property subtype: Single Family Residence
Materials
- Brick, Stone
- Foundation: Slab
- Roof: Composition,Pitched,Shingle
Condition
- Year built: 1976
Utilities & green energy
- Sewer: Septic Tank
- Water: Public
- Utilities for property: Cable Available, Electricity Available, Internet Available, Phone Available, Water Available, Cellular Coverage
Community & HOA
Community
- Security: Security System Owned, Smoke Detector(s)
HOA
- Has HOA: No
- Amenities included: None
Location
- Region: Sparks
Financial & listing details
- Price per square foot: $230/sqft
- Tax assessed value: $555,391
- Annual tax amount: $4,717
- Date on market: 4/27/2024
- Cumulative days on market: 70 days
- Listing terms: 1031 Exchange,Cash,Conventional,FHA,VA Loan
Price history
| Date | Event | Price |
|---|---|---|
| 7/5/2024 | Sold | $1,295,000$230/sqft |
Source:  NNRMLS #240004654 Report a problem NNRMLS #240004654 Report a problem | ||
| 6/5/2024 | Pending sale | $1,295,000$230/sqft |
Source: NNRMLS #240004654 Report a problem | ||
| 6/1/2024 | Price change | $1,295,000-19.1%$230/sqft |
Source: NNRMLS #240004654 Report a problem | ||
| 4/26/2024 | Listed for sale | $1,599,985+1350%$285/sqft |
Source: NNRMLS #240004654 Report a problem | ||
| 12/14/2018 | Sold | $110,340$20/sqft |
Source: Public Record Report a problem | ||
Public tax history
| Year | Property taxes | Tax assessment |
|---|---|---|
| 2026 | $5,011 +3.2% | $194,387 +8.6% |
| 2025 | $4,855 +2.9% | $179,029 -3.1% |
| 2024 | $4,718 +2.9% | $184,755 +3.9% |
| 2023 | $4,583 +3% | $177,822 +11.6% |
| 2022 | $4,451 +3.1% | $159,392 +16.7% |
| 2021 | $4,316 +2.9% | $136,637 -1.1% |
| 2020 | $4,192 -2.9% | $138,170 |
| 2019 | $4,316 +2.9% | $138,170 +10.5% |
| 2018 | $4,192 +1.3% | $125,023 -1.3% |
| 2017 | $4,140 | $126,657 -0.4% |
| 2016 | $4,140 | $127,147 -8.2% |
| 2015 | $4,140 +266.6% | $138,469 +4.2% |
| 2014 | $1,129 -73.9% | $132,870 -0.2% |
| 2013 | $4,325 | $133,121 |
| 2012 | -- | $133,121 +1.3% |
| 2011 | -- | $131,374 -2.9% |
| 2010 | -- | $135,287 -16.2% |
| 2009 | -- | $161,401 -13.1% |
| 2008 | -- | $185,762 |
| 2007 | -- | $185,762 +8.8% |
| 2006 | -- | $170,712 +12.3% |
| 2005 | -- | $152,044 +11.6% |
| 2004 | -- | $136,280 -0.7% |
| 2003 | -- | $137,192 +0.7% |
| 2002 | -- | $136,210 |
| 2001 | -- | $136,210 |
Find assessor info on the county website
Neighborhood: 89431
Nearby homes
- $1,799,1003 bd4 ba3.8k sqft5334 Valley Vista Dr, Sparks, NV 89431Off Market
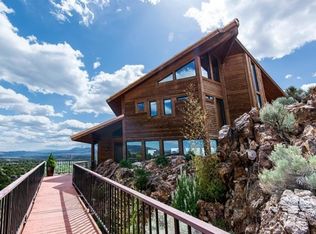
- $1,135,0003 bd3 ba2.3k sqft5354 Valley Vista Dr, Sparks, NV 89431Sold
- $1,805,2003 bd4 ba3.8k sqft5334 Valley Vista Way, Sparks, NV 89431Off Market
- $877,0004 bd4 ba3.1k sqft5300 Valley Vista Dr, Sparks, NV 89431Off Market
- $1,022,4003 bd2 ba3.5k sqft5364 Point View Way, Sparks, NV 89431Off Market
- $563,0004 bd2 ba2k sqft5370 Point View Way, Sparks, NV 89431Off Market
- $637,8003 bd3 ba2.6k sqft5360 Point View Way, Sparks, NV 89431Off Market
- $151,400151.4 AcresPoint View Way, Sparks, NV 89436Off Market
Nearby schools
GreatSchools rating
- 5/10Alice Maxwell Elementary SchoolGrades: PK-5Distance: 0.8 mi
- 2/10Sparks Middle SchoolGrades: 6-8Distance: 0.8 mi
- 2/10Sparks High SchoolGrades: 9-12Distance: 1.4 mi
Schools provided by the listing agent
- Elementary: Maxwell
- Middle: Sparks
- High: Sparks
Source: NNRMLS. This data may not be complete. We recommend contacting the local school district to confirm school assignments for this home.
Get a cash offer in 3 minutes
Find out how much your home could sell for in as little as 3 minutes with a no-obligation cash offer.
Estimated market value
$1,467,700
Get a cash offer in 3 minutes
Find out how much your home could sell for in as little as 3 minutes with a no-obligation cash offer.
Estimated market value
$1,467,700
- Nevada
- Washoe County
- Sparks
- 89431
- 5344 Valley Vista Dr
Nearby cities
Nearby zip codes
Other Sparks Topics
