Skip main navigation
Sold for $1,333,000
  • Listed by: Estate Properties • Bill Ruane • Contact: 310-877-2374
    Bought with: Compass
    $1,333,000

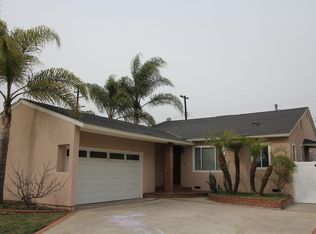
    5344 W 137th St, Hawthorne, CA 90250

    3beds
    1,724sqft
    Single Family Residence
    Built in 1955
    5,101 Square Feet Lot
    $1,342,100 Zestimate®
    $773/sqft
    $5,549 Estimated rent

    Home value

    $1,342,100

    $1.22M - $1.48M

    $5,549/mo

    Zestimate® history
    Loading
    Loading...

    Owner options

    List your home for rent

    $5,549/mo

    Rent Zestimate®

    Find your next renter with Zillow Rental Manager. Plus, with online applications, you can quickly screen prospective tenants – for free.

    Learn more

    $5,549/mo

    Rent Zestimate®

    Refinance and save

    $8,605/mo

    Est. payment

    Refinancing to a lower rate could help reduce your monthly payments and save thousands over the life of the loan.

    See today's rates

    $8,605/mo

    Est. payment

    Explore your selling options

    Work with a Zillow partner agent

    Leverage their expertise and Zillow's premium Showcase listings to get your home seen by more buyers.

    Get started

    List with your own agent

    Get your home in front of millions of buyers by listing it on Zillow.

    Learn how to do it

    Sell it yourself

    Take full control of how buyers see your home on Zillow by listing For Sale by Owner (FSBO).

    List your home

    What's special

    Beautiful fireplaceLow-maintenance backyardPrivate en suite bathroomPrimary bedroomInviting family roomCharming breakfast nookBright foyer
    In the heart of Holly Glen, this charming custom-built 3-bedroom, 2-bathroom family home has been lovingly cared for by the same family for nearly five decades. Upon entry, you are welcomed by a bright foyer that leads to a spacious living and dining room. The kitchen is equipped with a charming breakfast nook, providing a cozy spot for morning meals, and it opens directly into the family room, ensuring you’re never far from the action. The inviting family room features a beautiful fireplace—perfect for cooler California evenings—and sliding doors that open to the backyard. The primary bedroom is a true retreat, offering a spacious layout and a private en suite bathroom with dual vanities. Two additional bedrooms provide ample space for family, guests, or home office needs. Additional features include a separate laundry room and an attached 2-car garage, along with extra parking in the driveway. Outside, the low-maintenance backyard is a perfect canvas for your outdoor dreams, whether that’s relaxing or entertaining. Located in a quiet, friendly neighborhood with easy access to shopping, dining, and parks, this home is also situated within the highly sought-after Wiseburn Unified School District, a major perk for families seeking top-rated schools and a strong sense of community. With its spacious interior, thoughtful design, and prime location, this home offers the perfect blend of comfort, convenience, and opportunity for its next chapter.

    Zillow last checked:

    Listing updated:

    Listed by:

    Bill Ruane DRE #00972400 310-877-2374,

    Estate Properties

    Bought with:

    Rebecca McHenry, DRE #02125597

    Compass

    Source: CRMLS,MLS#: SB25163143MLS LogoOriginating MLS: California Regional MLS

    Facts & features

    Interior

    Bedrooms & bathrooms
    • Bedrooms: 3
    • Bathrooms: 2
    • Full bathrooms: 2
    • Main level bathrooms: 2
    • Main level bedrooms: 3
    Rooms
    • Room types: Kitchen, Living Room, Other
    Heating
    • Central
    Cooling
    • See Remarks
    Appliances
    • Laundry: Laundry Room, See Remarks
    Features
    • Open Floorplan, See Remarks
    • Has fireplace: Yes
    • Fireplace features: Living Room, See Remarks
    • Common walls with other units/homes: No Common Walls
    Interior area
    • Total interior livable area: 1,724 sqft

    Property

    Parking
    • Total spaces: 2
    • Parking features: Driveway, Garage, See Remarks
    • Attached garage spaces: 2
    Features
    • Levels: One
    • Stories: 1
    • Entry location: 1
    • Patio & porch: See Remarks
    • Pool features: None
    • Spa features: None
    • Has view: Yes
    • View description: None
    Lot
    • Size: 5,101 Square Feet
    • Features: 0-1 Unit/Acre
    Details
    • Parcel number: 4145022002
    • Zoning: HAR1YY
    • Special conditions: Standard

    Construction

    Type & style
    • Home type: SingleFamily
    • Property subtype: Single Family Residence
    Condition
    • New construction: No
    • Year built: 1955

    Utilities & green energy

    • Sewer: Public Sewer
    • Water: Public

    Community & HOA

    Community
    • Features: Street Lights, Sidewalks
    Location
    • Region: Hawthorne

    Financial & listing details

    • Price per square foot: $773/sqft
    • Tax assessed value: $196,317
    • Annual tax amount: $3,083
    • Date on market: 7/24/2025
    • Cumulative days on market: 113 days
    • Listing terms: Cash,Cash to New Loan,Conventional

    Price history

    DateEventPrice
    12/12/2025Sold$1,333,000-2%$773/sqft
    Source: CRMLS #SB25163143 Report a problem
    11/20/2025Pending sale$1,359,900$789/sqft
    Source: CRMLS #SB25163143 Report a problem
    9/8/2025Price change$1,359,900-2.5%$789/sqft
    Source: CRMLS #SB25163143 Report a problem
    7/24/2025Listed for sale$1,395,000$809/sqft
    Source: CRMLS #SB25163143 Report a problem
    5/12/2017Listing removed$3,600$2/sqft
    Source: Zillow Rental Network Report a problem
    3/23/2017Listed for rent$3,600$2/sqft
    Source: Zillow Rental Network Report a problem

    Public tax history

    YearProperty taxesTax assessment
    2025$3,083 +6.3%$196,317 +2%
    2024$2,901 +3.3%$192,468 +2%
    2023$2,808 +0.5%$188,695 +2%
    2022$2,794 +3.5%$184,996 +2%
    2021$2,701 +0.6%$181,370 +1%
    2020$2,683 $179,511 +2%
    2019$2,683 +5.4%$175,992 +2%
    2018$2,547 $172,542 +2%
    2017$2,547 +5.6%$169,160 +2%
    2016$2,412 +2.4%$165,844 +1.5%
    2015$2,356 +1.2%$163,354 +2%
    2014$2,327 $160,155 +2.5%
    2012-- $156,307 +2%
    2011-- $153,243 +0.8%
    2010-- $152,099 -0.2%
    2009-- $152,462 +2%
    2008-- $149,474 +2%
    2007-- $146,544 +2%
    2006-- $143,671
    2005-- $143,671 +4%
    2004-- $138,094 +1.9%
    2003-- $135,564 +2%
    2002-- $132,907 +4%
    2000-- $127,748
    Find assessor info on the county website

    Neighborhood: Hollyglen

    Nearby schools

    GreatSchools rating
    Get a cash offer in 3 minutes
    Find out how much your home could sell for in as little as 3 minutes with a no-obligation cash offer.
    Estimated market value
    $1,342,100
    Get a cash offer in 3 minutes
    Find out how much your home could sell for in as little as 3 minutes with a no-obligation cash offer.
    Estimated market value
    $1,342,100