Skip main navigation
Off market
  • $476,100

    5344 W Hoge Dr, Bloomington, IN 47404

    3beds
    3,100sqft
    SingleFamily
    Built in 2014
    9,583 Square Feet Lot
    $476,100 Zestimate®
    $154/sqft
    $2,795 Estimated rent

    Home value

    $476,100

    $452,000 - $500,000

    $2,795/mo

    Zestimate® history
    Loading
    Loading...

    Owner options

    List your home for rent

    $2,795/mo

    Rent Zestimate®

    Find your next renter with Zillow Rental Manager. Plus, with online applications, you can quickly screen prospective tenants – for free.

    Learn more

    $2,795/mo

    Rent Zestimate®

    Refinance and save

    $2,904/mo

    Est. payment

    Refinancing to a lower rate could help reduce your monthly payments and save thousands over the life of the loan.

    See today's rates

    $2,904/mo

    Est. payment

    Explore your selling options

    Work with a Zillow partner agent

    Leverage their expertise and Zillow's premium Showcase listings to get your home seen by more buyers.

    Get started

    List with your own agent

    Get your home in front of millions of buyers by listing it on Zillow.

    Learn how to do it

    Sell it yourself

    Take full control of how buyers see your home on Zillow by listing For Sale by Owner (FSBO).

    List your home

    What's special

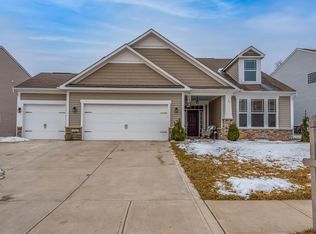
    Feel the peace and tranquility from the moment you walk into this gorgeous craftsman style home. The combination of white custom cabinetry, granite counter tops,the sun room, custom paint colors and openness make this feel like a home on the beach. The study / den is dressed as a guest room for your viewing delight. You will not be disappointed. Very large bedrooms upstairs, expansive owners suite with a raised vanity in the en suite, and a closet big enough to be a room!! The laundry is upstairs where the clothes live! And a nice loft area that would be a great workout area or play room or craft area!! This is a energy star certified home. What does that mean to you? Lower energy bill and a smaller carbon footprint! When this home was built 3 years ago, every nook and cranny was caulked, it has R 18 insulation on the exterior and R 49 in the ceilings!! Low E windows and doors, programmable thermostat, merv 8 air filter, Net and blown garage ceilings, duct work kept in conditioned space instead of being run through the attic!! The microwave is vented to the exterior!! This home is located directly across from the Karst Farm Greenway, a 3.5 mile trail that begins at Karst Farm Park and runs north to vernal Pike and will eventually join the Heritage Trail in downtown Ellettsville. Stonechase is located one mile from the North YMCA and one mile to shopping, restaurants, movie theaters and I69/37 This home backs to 24 acres of green space/woods that will never be built on and is a great place to find mushrooms in the spring time and explore anytime! Its just a quick walk to the community playground.

    This property is off market, which means it's not currently listed for sale or rent on Zillow. This may be different from what's available on other websites or public sources.
    Facts & features

    Interior

    Bedrooms & bathrooms
    • Bedrooms: 3
    • Bathrooms: 3
    • Full bathrooms: 2
    • 1/2 bathrooms: 1
    Heating
    • Other
    Cooling
    • Central
    Features
    • Has fireplace: Yes
    Interior area
    • Total interior livable area: 3,100 sqft

    Property

    Parking
    • Parking features: Garage - Attached
    Lot
    • Size: 9,583 Square Feet
    Details
    • Parcel number: 530902100003096015

    Construction

    Type & style
    • Home type: SingleFamily
    • Architectural style: Craftsman
    Materials
    • masonry
    • Roof: Asphalt
    Condition
    • Year built: 2014

    Utilities & green energy

    • Sewer: Public

    Community & HOA

    HOA
    • Has HOA: Yes
    • HOA fee: $30 monthly
    Location
    • Region: Bloomington

    Financial & listing details

    • Price per square foot: $154/sqft
    • Tax assessed value: $433,500
    • Annual tax amount: $3,446

    Price history

    DateEventPrice
    7/24/2018Sold$341,000+3.4%$110/sqft
    Source: Agent Provided Report a problem
    6/1/2018Listed for sale$329,900$106/sqft
    Source: RE/MAX Realty Professionals #201823117 Report a problem

    Public tax history

    YearProperty taxesTax assessment
    2025$3,446 -5.3%$433,500 +0.1%
    2024$3,639 +8.9%$433,200 -4.5%
    2023$3,340 +14.7%$453,800 +11.5%
    2022$2,911 +2.7%$407,000 +13.8%
    2021$2,833 +12.8%$357,500 +6.5%
    2020$2,511 +15.6%$335,800 +4.1%
    2019$2,173 +7.6%$322,700 +15.6%
    2018$2,019 -41.5%$279,200 +6.9%
    2017$3,450 $261,300 +5.8%
    2016$3,450 +25531.2%$247,000 +13622.2%
    2014$13 $1,800
    Find assessor info on the county website

    Neighborhood: 47404

    Nearby schools

    GreatSchools rating
    Schools provided by the listing agent
    • Elementary: Highland Park
    • Middle: Batchelor
    • High: Bloomington North
    • District: Monroe County Community School C

    Source: The MLS. This data may not be complete. We recommend contacting the local school district to confirm school assignments for this home.

    Get pre-qualified for a loan
    At Zillow Home Loans, we can pre-qualify you in as little as 5 minutes with no impact to your credit score.

    An equal housing lender. NMLS #10287.

    Sell for more on Zillow
    Get a Zillow Showcase℠ listing at no additional cost and you could sell for .
    $476,100
    2% more
    +$9,522
    With Zillow Showcase(estimated)
    $485,622
