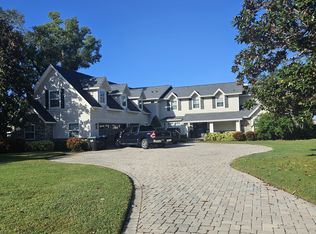
Opportunities like this are extremely rare. This stunning custom-built Anthony Laux estate sits on a full acre in the private enclave of Lake Davis Estates in Windermere. Tucked away on a private street with just seven custom homes and no HOA fees, it offers privacy and tranquility while remaining minutes from everything that matters. The home greets you with impressive curb appeal, a long driveway, and a FOUR CAR garage. Ornate double entry solid wood doors open to soaring coffered ceilings and a formal living room anchored by a stone-encased gas fireplace, offering immediate views of the sparkling pool and expansive backyard. The formal dining room features exquisite architectural ceiling details, creating an elegant setting for memorable gatherings. The kitchen is a chef’s dream with custom cabinetry, a large prep island, Wolf gas cooktop with a true vented hood, a full-size wall refrigerator, and a walk-in pantry. The adjacent dinette overlooks the pool, making everyday meals feel special. This space flows seamlessly into the oversized family room, perfect for relaxing with family or entertaining friends. Designed for true one-story living, four of the five bedrooms are on the main level. The luxurious primary suite includes a generous custom walk-in closet, garden bath with dual vanities, and a spacious shower. A standout feature is the large rear bedroom with its own full bath and private exterior entrance—ideal as an IN-LAW SUITE—overlooking the pool and Lake Davis. Two additional bedrooms share a convenient Jack-and-Jill bath, completing the thoughtful and functional first-floor layout. Up the travertine staircase, the second floor offers a private retreat with a large bonus room, full bath, and bedroom—perfect for guests, a home office, or a teenager’s sanctuary. Throughout the home, rich wood flooring, meticulously laid travertine,detailed custom trim and casings, and elevated architectural ceiling work creates a luxurious feel. Outside, Florida living shines on the expansive covered lanai with remote screens and a well-equipped summer kitchen overlooking the large pool and large backyard. Breathtaking views of Lake Davis, spectacular sunsets, and even Disney fireworks in the evening add daily magic. An irrigation well keeps watering costs extremely low on the full-acre grounds. Sought after K-12 schools... Windermere Elementary, Bridgewater Middle, and Windermere High. Windermere Preparatory and Foundation Academy campuses being so close is another huge plus for those with school age family members. Shopping, dining, and entertainment options abound within minutes in every direction, including Dr. Phillips Restaurant Row, Downtown Winter Garden, and Disney just under 20 minutes away. Easy access to the 429 and Florida Turnpike makes commuting effortless. With a tile roof, four-car garage, private in-law suite, summer kitchen, bonus room, pool, and no HOA on a full acre, this estate offers exceptional value. Homes of this caliber and scale rarely become available—don’t miss your chance to make it yours.
Sold for $1,685,000
$1,685,000
5344 WATER CREEK DRIVE, WINDERMERE, FL 34786
5beds
3,924sqft
Single Family Residence
Built in 2004
1.01 Acres Lot
$1,685,100 Zestimate®
$429/sqft
$7,058 Estimated rent
Home value
$1,685,100
$1.55M - $1.82M
$7,058/mo
Zestimate® history
Owner options
List your home for rent
$7,058/mo
Rent Zestimate®
Find your next renter with Zillow Rental Manager. Plus, with online applications, you can quickly screen prospective tenants – for free.
$7,058/mo
Rent Zestimate®
Refinance and save
$12,120/mo
Est. payment
Refinancing to a lower rate could help reduce your monthly payments and save thousands over the life of the loan.
$12,120/mo
Est. payment
Explore your selling options
Work with a Zillow partner agent
Leverage their expertise and Zillow's premium Showcase listings to get your home seen by more buyers.
Get startedList with your own agent
Get your home in front of millions of buyers by listing it on Zillow.
Learn how to do itSell it yourself
Take full control of how buyers see your home on Zillow by listing For Sale by Owner (FSBO).
List your homeWhat's special
Large prep islandFour car garageTravertine staircaseJack-and-jill bathImpressive curb appealMeticulously laid travertineSoaring coffered ceilings
Zillow last checked:
Listing updated:
Listed by:
Ronald Ziolkowski 407-592-7653,
RE/MAX PRIME PROPERTIES 407-347-4512
Bought with:
Andy Neal, 3396613
THE AGENCY FL
Source: Stellar MLS,MLS#: O6408495 Originating MLS: Orlando Regional
Originating MLS: Orlando Regional
Facts & features
Interior
Bedrooms & bathrooms
- Bedrooms: 5
- Bathrooms: 4
- Full bathrooms: 4
Rooms
- Room types: Bonus Room, Family Room, Dining Room, Living Room, Utility Room, Storage Rooms
Primary bedroom
- Features: Dual Closets
- Level: First
- Area: 336 Square Feet
- Dimensions: 21x16
Bedroom 2
- Features: Walk-In Closet(s)
- Level: First
- Area: 234 Square Feet
- Dimensions: 18x13
Bedroom 3
- Features: Built-in Closet
- Level: First
- Area: 169 Square Feet
- Dimensions: 13x13
Bedroom 4
- Features: Walk-In Closet(s)
- Level: First
- Area: 144 Square Feet
- Dimensions: 12x12
Bedroom 5
- Features: Built-in Closet
- Level: Second
- Area: 224 Square Feet
- Dimensions: 16x14
Bonus room
- Features: Storage Closet
- Level: Second
- Area: 252 Square Feet
- Dimensions: 18x14
Dining room
- Level: First
- Area: 144 Square Feet
- Dimensions: 12x12
Family room
- Level: First
- Area: 437 Square Feet
- Dimensions: 23x19
Kitchen
- Level: First
- Area: 255 Square Feet
- Dimensions: 17x15
Living room
- Level: First
- Area: 340 Square Feet
- Dimensions: 20x17
Heating
- Central, Electric
Cooling
- Central Air, Zoned
Appliances
- Included: Oven, Convection Oven, Cooktop, Dishwasher, Disposal, Dryer, Gas Water Heater, Microwave, Refrigerator, Washer
- Laundry: Inside
Features
- Ceiling Fan(s), Central Vacuum, Coffered Ceiling(s), Crown Molding, High Ceilings, Kitchen/Family Room Combo, Primary Bedroom Main Floor, Solid Surface Counters, Solid Wood Cabinets, Split Bedroom, Stone Counters, Tray Ceiling(s), Walk-In Closet(s), In-Law Floorplan
- Flooring: Tile, Travertine, Hardwood
- Windows: Blinds, Window Treatments
- Has fireplace: Yes
- Fireplace features: Gas, Living Room
Interior area
- Total structure area: 5,500
- Total interior livable area: 3,924 sqft
Property
Parking
- Total spaces: 4
- Parking features: Garage - Attached
- Attached garage spaces: 4
Features
- Levels: Two
- Stories: 2
- Exterior features: Irrigation System, Private Mailbox
- Has private pool: Yes
- Pool features: Gunite
- Has spa: Yes
- Spa features: In Ground
- Has view: Yes
- View description: Lake
- Has water view: Yes
- Water view: Lake
- Body of water: LAKE DAVIS
Lot
- Size: 1.01 Acres
- Features: Oversized Lot
Details
- Parcel number: 132327443100050
- Zoning: R-CE-C
- Special conditions: None
Construction
Type & style
- Home type: SingleFamily
- Property subtype: Single Family Residence
Materials
- Block, Stucco, Wood Frame
- Foundation: Slab
- Roof: Tile
Condition
- New construction: No
- Year built: 2004
Utilities & green energy
- Sewer: Septic Tank
- Water: Public
- Utilities for property: BB/HS Internet Available, Cable Connected, Electricity Connected, Propane, Underground Utilities, Water Connected
Community & HOA
Community
- Pet fee: $0 monthly
- Subdivision: LAKE DAVIS ESTATES
HOA
- Has HOA: Yes
- Services included: Private Road
- HOA name: LAKE DAVIS ESTATES HOA
- HOA phone: 407-592-7653
Location
- Region: Windermere
Financial & listing details
- Price per square foot: $429/sqft
- Tax assessed value: $1,316,306
- Annual tax amount: $13,028
- Date on market: 5/19/2026
- Cumulative days on market: 5 days
- Listing terms: Cash,Conventional
- Ownership: Fee Simple
- Total actual rent: 0
- Electric utility on property: Yes
- Road surface type: Asphalt
Price history
| Date | Event | Price |
|---|---|---|
| 7/1/2026 | Sold | $1,685,000$429/sqft |
Source:  Stellar MLS #O6408495 Report a problem Stellar MLS #O6408495 Report a problem | ||
| 5/24/2026 | Pending sale | $1,685,000$429/sqft |
Source: Stellar MLS #O6408495 Report a problem | ||
| 5/19/2026 | Listed for sale | $1,685,000+103%$429/sqft |
Source: Stellar MLS #O6408495 Report a problem | ||
| 4/29/2020 | Sold | $830,000-3.4%$212/sqft |
Source: Public Record Report a problem | ||
| 3/16/2020 | Pending sale | $859,500$219/sqft |
Source: STOCKWORTH REALTY GROUP #O5842314 Report a problem | ||
| 2/9/2020 | Listed for sale | $859,500+1.2%$219/sqft |
Source: STOCKWORTH REALTY GROUP #O5842314 Report a problem | ||
| 10/27/2019 | Listing removed | $849,000$216/sqft |
Source: PR REAL ESTATE SERVICES #S5021871 Report a problem | ||
| 8/18/2019 | Listed for sale | $849,000+0.1%$216/sqft |
Source: PR REAL ESTATE SERVICES #S5021871 Report a problem | ||
| 5/20/2019 | Listing removed | $848,000$216/sqft |
Source: REAL PROPERTY INTERNATIONAL #O5756067 Report a problem | ||
| 5/7/2019 | Price change | $848,000-0.1%$216/sqft |
Source: REAL PROPERTY INTERNATIONAL #O5756067 Report a problem | ||
| 3/12/2019 | Price change | $849,000-3%$216/sqft |
Source: REAL PROPERTY INTERNATIONAL #O5756067 Report a problem | ||
| 1/10/2019 | Listed for sale | $875,000-2.6%$223/sqft |
Source: REAL PROPERTY INTERNATIONAL LLC #O5756067 Report a problem | ||
| 1/25/2018 | Listing removed | $5,500$1/sqft |
Source: EXP REALTY LLC #O5557787 Report a problem | ||
| 1/21/2018 | Listed for rent | $5,500$1/sqft |
Source: EXP REALTY LLC #O5557787 Report a problem | ||
| 1/1/2018 | Listing removed | $898,700$229/sqft |
Source: EXP REALTY LLC #O5543797 Report a problem | ||
| 9/1/2017 | Price change | $898,7000%$229/sqft |
Source: REAL PROPERTY INTERNATIONAL #O5515347 Report a problem | ||
| 8/24/2017 | Price change | $898,8000%$229/sqft |
Source: REAL PROPERTY INTERNATIONAL #O5515347 Report a problem | ||
| 8/11/2017 | Price change | $898,9000%$229/sqft |
Source: REAL PROPERTY INTERNATIONAL #O5515347 Report a problem | ||
| 7/25/2017 | Price change | $899,000-6.8%$229/sqft |
Source: REAL PROPERTY INTERNATIONAL #O5515347 Report a problem | ||
| 7/13/2017 | Price change | $964,9000%$246/sqft |
Source: REAL PROPERTY INTERNATIONAL #O5515347 Report a problem | ||
| 3/22/2017 | Listed for sale | $965,000+36.3%$246/sqft |
Source: Owner Report a problem | ||
| 7/14/2004 | Sold | $708,100+405.8%$180/sqft |
Source: Public Record Report a problem | ||
| 8/28/2003 | Sold | $140,000$36/sqft |
Source: Public Record Report a problem | ||
Public tax history
| Year | Property taxes | Tax assessment |
|---|---|---|
| 2024 | $12,572 +7.2% | $788,261 +3% |
| 2023 | $11,725 +3.1% | $765,302 +3% |
| 2022 | $11,373 +1.3% | $743,012 +3% |
| 2021 | $11,231 +20.8% | $721,371 +20.9% |
| 2020 | $9,294 +0.9% | $596,835 +2.3% |
| 2019 | $9,208 +0.7% | $583,416 +1.9% |
| 2018 | $9,140 0% | $572,538 -12% |
| 2017 | $9,140 +1.2% | $650,798 +6.6% |
| 2016 | $9,034 +5.9% | $610,326 +2.5% |
| 2015 | $8,533 -2.9% | $595,226 +2.6% |
| 2014 | $8,784 +2.1% | $580,207 +14.6% |
| 2013 | $8,605 -5.4% | $506,367 -4.5% |
| 2012 | $9,101 -3% | $530,322 -2.5% |
| 2011 | $9,384 -11% | $543,879 -12.7% |
| 2010 | $10,538 | $623,267 -10.3% |
| 2009 | -- | $694,496 -17.3% |
| 2008 | $13,401 +1.8% | $840,230 -5.4% |
| 2007 | $13,160 -6.3% | $887,909 +14.4% |
| 2006 | $14,047 +15.6% | $776,392 +23.3% |
| 2005 | $12,154 +366.1% | $629,484 +382.4% |
| 2004 | $2,607 +81.1% | $130,500 +74% |
| 2003 | $1,440 +1% | $75,000 |
| 2002 | $1,426 | $75,000 |
Find assessor info on the county website
Neighborhood: 34786
Nearby homes
- $1,955,0006 bd6 ba6k sqft5338 W Lake Butler Rd, Windermere, FL 34786Off Market
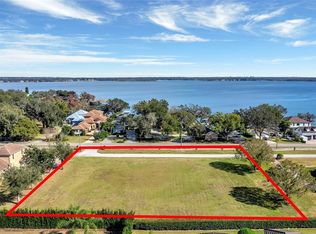
- $810,0001.01 Acres5332 Water Creek Dr #6, Windermere, FL 34786Sold
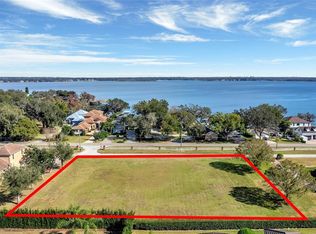
- $480,0001.01 Acres5332 Water Creek Dr, Windermere, FL 34786Off Market
- $550,0001.298 Acres5356 Water Creek Dr, Windermere, FL 34786Off Market
- $1,647,1005 bd5 ba4.3k sqft12714 Jacob Grace Ct, Windermere, FL 34786Off Market
- $1,447,8003 bd2 ba1.8k sqft5331 W Lake Butler Rd, Windermere, FL 34786Off Market
- $2,500,0006 bd7 ba5.8k sqft12720 Jacob Grace Ct, Windermere, FL 34786Sold
- $2,716,6005 bd5 ba6k sqft5339 W Lake Butler Rd, Windermere, FL 34786Off Market
Nearby schools
GreatSchools rating
- 10/10Windermere Elementary SchoolGrades: PK-5Distance: 2 mi
- 9/10Bridgewater Middle SchoolGrades: 6-8Distance: 2.8 mi
- 7/10Windermere High SchoolGrades: 9-12Distance: 0.8 mi
Schools provided by the listing agent
- Elementary: Windermere Elem
- Middle: Bridgewater Middle
- High: Windermere High School
Source: Stellar MLS. This data may not be complete. We recommend contacting the local school district to confirm school assignments for this home.
Get a cash offer in 3 minutes
Find out how much your home could sell for in as little as 3 minutes with a no-obligation cash offer.
Estimated market value
$1,685,100
Get a cash offer in 3 minutes
Find out how much your home could sell for in as little as 3 minutes with a no-obligation cash offer.
Estimated market value
$1,685,100
- Florida
- Orange County
- Windermere
- 34786
- 5344 WATER CREEK DRIVE
Nearby cities
Nearby neighborhoods
Nearby zip codes
Other Windermere Topics
