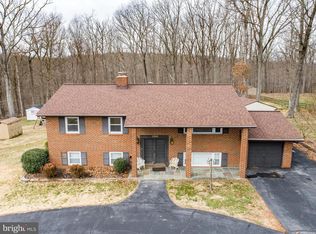
NEW PRICE! Discover this extraordinary rancher nestled on a beautiful lot that backs to Liberty Reservoir & seamlessly blends tasteful updates with its distinctive architectural charm. Embrace the tranquil beauty of nature with direct access to walking trails leading to the Reservoir. A special characteristic of this property is its abundant natural light, flooding through numerous windows that frame breathtaking views of the expansive property. Slide open the glass doors from the kitchen, living room, and primary bedroom to step onto the expansive deck that spans the entire length of the house, inviting seamless indoor-outdoor living. Inside, the formal living features gleaming wood floors, a fireplace with a new insert, and elegant French doors that connect to the formal dining room which overlooks the stunning chef's kitchen. This beautiful kitchen boasts granite countertops, ample cabinetry including glass-front cabinets for showcasing favorite dishes, a dishwasher, beverage fridge, and a propane cooktop and an additional dual oven stove. A breakfast bar and cathedral ceiling with skylights enhance the spacious feel. The primary bedroom, adorned with hardwood floors, offers a private updated bath, while two additional generously sized bedrooms also feature hardwoods and share an updated hall bath. A recently renovated finished basement with a walkout, designed with a separate entrance ideal for an in-law suite, features a remarkable second kitchen equipped with stainless steel appliances, a dining area, and a large open family room with a wood-burning fireplace. Two finished bonus rooms provide versatility to accommodate overnight guest or as home offices and the meticulously crafted updated full bath ensures privacy and convenience and makes any stay more comfortable while enhancing the overall living space. Outside, the property transforms into an oasis with a newly installed inground pool in 2021, a brand-new 20x12 shed, and majestic mature trees ensuring privacy. This home is a spectacular retreat that offers unmatched indoor and outdoor entertaining spaces, making it an exceptional haven for hosting gatherings or enjoying peaceful solitude among all the natural beauty. Incredible location - close to major routes, shopping centers, medical facilities, restaurants, dog park, hiking trails, parks & charming downtown Sykesville. WELCOME HOME!!
Sold for $780,000
$780,000
5344 Wendy Rd, Eldersburg, MD 21784
3beds
3,816sqft
Single Family Residence
Built in 1964
1.4 Acres Lot
$794,500 Zestimate®
$204/sqft
$3,937 Estimated rent
Home value
$794,500
$755,000 - $834,000
$3,937/mo
Zestimate® history
Owner options
List your home for rent
$3,937/mo
Rent Zestimate®
Find your next renter with Zillow Rental Manager. Plus, with online applications, you can quickly screen prospective tenants – for free.
$3,937/mo
Rent Zestimate®
Refinance and save
$4,749/mo
Est. payment
Refinancing to a lower rate could help reduce your monthly payments and save thousands over the life of the loan.
$4,749/mo
Est. payment
Explore your selling options
Work with a Zillow partner agent
Leverage their expertise and Zillow's premium Showcase listings to get your home seen by more buyers.
Get startedList with your own agent
Get your home in front of millions of buyers by listing it on Zillow.
Learn how to do itSell it yourself
Take full control of how buyers see your home on Zillow by listing For Sale by Owner (FSBO).
List your homeWhat's special
Zillow last checked:
Listing updated:
Listed by:
Kathy Dixon 410-707-7152,
Long & Foster Real Estate, Inc.,
Listing Team: The Dixon/Kluge Group Of Long And Foster
Bought with:
Bob Chew, 0225277244
Berkshire Hathaway HomeServices PenFed Realty
Source: Bright MLS,MLS#: MDCR2021438
Facts & features
Interior
Bedrooms & bathrooms
- Bedrooms: 3
- Bathrooms: 3
- Full bathrooms: 3
- Main level bathrooms: 2
- Main level bedrooms: 3
Rooms
- Room types: Living Room, Dining Room, Primary Bedroom, Bedroom 2, Bedroom 3, Kitchen, Family Room, Breakfast Room, Office, Bathroom 3, Bonus Room, Primary Bathroom
Basement
- Area: 2002
Heating
- Forced Air, Electric, Oil
Cooling
- Central Air, Zoned, Ceiling Fan(s), Electric
Appliances
- Included: Cooktop, Dishwasher, Double Oven, Oven/Range - Electric, Refrigerator, Ice Maker, Washer, Dryer, Water Heater, Electric Water Heater
- Laundry: In Basement
Features
- Dining Area, Family Room Off Kitchen, Open Floorplan, Formal/Separate Dining Room, Kitchen - Gourmet, Eat-in Kitchen, Upgraded Countertops, 2nd Kitchen, Breakfast Area, Ceiling Fan(s), Entry Level Bedroom, Primary Bath(s), Cathedral Ceiling(s)
- Flooring: Hardwood, Carpet, Ceramic Tile, Luxury Vinyl, Wood
- Doors: French Doors, Sliding Glass
- Windows: Skylight(s)
- Basement: Full,Finished,Walk-Out Access
- Number of fireplaces: 3
- Fireplace features: Brick, Gas/Propane, Wood Burning, Electric
Interior area
- Total structure area: 4,275
- Total interior livable area: 3,816 sqft
- Finished area above ground: 2,273
- Finished area below ground: 1,543
Property
Parking
- Total spaces: 10
- Parking features: Garage Faces Side, Asphalt, Driveway, Attached
- Attached garage spaces: 2
- Uncovered spaces: 8
Accessibility
- Accessibility features: Stair Lift
Features
- Levels: Two
- Stories: 2
- Patio & porch: Patio, Deck
- Exterior features: Play Area
- Has private pool: Yes
- Pool features: In Ground, Private
- Fencing: Back Yard
- Has view: Yes
- View description: Park/Greenbelt
Lot
- Size: 1.4 Acres
- Features: Backs - Parkland, Backs to Trees, Open Lot, Wooded
Details
- Additional structures: Above Grade, Below Grade, Outbuilding
- Parcel number: 0705012562
- Zoning: R-400
- Special conditions: Standard
Construction
Type & style
- Home type: SingleFamily
- Architectural style: Ranch/Rambler
- Property subtype: Single Family Residence
Materials
- Wood Siding, Brick
- Foundation: Block
- Roof: Asphalt
Condition
- Excellent
- New construction: No
- Year built: 1964
Utilities & green energy
- Sewer: Septic Exists
- Water: Public
Community & HOA
Community
- Subdivision: Merryman Heights
HOA
- Has HOA: No
Location
- Region: Eldersburg
Financial & listing details
- Price per square foot: $204/sqft
- Tax assessed value: $532,300
- Annual tax amount: $5,215
- Date on market: 7/24/2024
- Listing agreement: Exclusive Right To Sell
- Listing terms: Conventional,Cash,VA Loan
- Inclusions: Chair Lift, Basement Island And Electric Fireplace If Buyer Would Like Them
- Exclusions: Propane Tanks Are Leased Through Suburban Propane, Basement Kitchen Island Is Excluded
- Ownership: Fee Simple
Price history
| Date | Event | Price |
|---|---|---|
| 9/16/2024 | Sold | $780,000+0.6%$204/sqft |
Source:  Bright MLS #MDCR2021438 Report a problem Bright MLS #MDCR2021438 Report a problem | ||
| 8/18/2024 | Pending sale | $775,000$203/sqft |
Source: Bright MLS #MDCR2021438 Report a problem | ||
| 8/11/2024 | Price change | $775,000-3.1%$203/sqft |
Source:  Long & Foster Broker Feed #MDCR2021438 Report a problem Long & Foster Broker Feed #MDCR2021438 Report a problem | ||
| 7/24/2024 | Listed for sale | $800,000+55.3%$210/sqft |
Source: Bright MLS #MDCR2021438 Report a problem | ||
| 1/16/2019 | Sold | $515,000-4.6%$135/sqft |
Source: Public Record Report a problem | ||
| 12/19/2018 | Pending sale | $539,900$141/sqft |
Source: RE/MAX ADVANTAGE REALTY #MDCR100262 Report a problem | ||
| 11/15/2018 | Listed for sale | $539,900+104.5%$141/sqft |
Source: RE/MAX Advantage Realty #MDCR100262 Report a problem | ||
| 8/18/1999 | Sold | $264,000$69/sqft |
Source: Public Record Report a problem | ||
Public tax history
| Year | Property taxes | Tax assessment |
|---|---|---|
| 2025 | $6,837 +13.7% | $591,533 +11.1% |
| 2024 | $6,015 +16.7% | $532,300 +16.7% |
| 2023 | $5,155 +20% | $456,167 -14.3% |
| 2022 | $4,294 +25.1% | $532,300 +75.2% |
| 2021 | $3,434 +0.2% | $303,900 +0.2% |
| 2020 | $3,429 +0.2% | $303,433 -0.2% |
| 2019 | $3,424 +0.2% | $303,900 +0.5% |
| 2018 | $3,418 | $302,500 |
| 2017 | $3,418 | $302,500 |
| 2016 | -- | $302,500 -3.6% |
| 2015 | -- | $313,900 |
| 2014 | -- | $313,900 |
| 2013 | -- | $313,900 -0.2% |
| 2012 | -- | $314,400 |
| 2011 | -- | $314,400 |
| 2010 | -- | $314,400 -16.6% |
| 2009 | -- | $377,190 +14% |
| 2008 | -- | $330,832 +8.3% |
| 2007 | -- | $305,513 +28.3% |
| 2006 | -- | $238,120 +1.2% |
| 2005 | -- | $235,412 +1.2% |
| 2004 | -- | $232,706 +1.2% |
| 2003 | -- | $230,000 +4.1% |
| 2002 | -- | $220,926 +3.5% |
| 2001 | -- | $213,520 |
Find assessor info on the county website
Neighborhood: 21784
Nearby homes
- $599,6005 bd3 ba1.8k sqft5346 Wendy Rd, Sykesville, MD 21784Off Market
- $501,600-- bd1 ba2.3k sqft5342 Wendy Rd, Sykesville, MD 21784Off Market
- $535,800-- bd2 ba2.3k sqft5345 Wendy Rd, Sykesville, MD 21784Off Market
- $437,4003 bd1 ba1.3k sqft5347 Wendy Rd, Sykesville, MD 21784Off Market
- $480,9003 bd2 ba1.1k sqft5348 Wendy Rd, Sykesville, MD 21784Off Market
- $782,6004 bd5 ba3.5k sqft5340 Wendy Rd, Sykesville, MD 21784Off Market
- $551,6004 bd3 ba1.8k sqft5349 Wendy Rd, Sykesville, MD 21784Off Market
- $479,3000.69 Acres5341 Wendy Rd, Sykesville, MD 21784Off Market
Nearby schools
GreatSchools rating
- 6/10Freedom District Elementary SchoolGrades: K-5Distance: 1.5 mi
- 9/10Oklahoma Road Middle SchoolGrades: 6-8Distance: 2 mi
- 8/10Liberty High SchoolGrades: 9-12Distance: 1.8 mi
Schools provided by the listing agent
- Middle: Oklahoma Road
- High: Liberty
- District: Carroll County Public Schools
Source: Bright MLS. This data may not be complete. We recommend contacting the local school district to confirm school assignments for this home.
Get a cash offer in 3 minutes
Find out how much your home could sell for in as little as 3 minutes with a no-obligation cash offer.
Estimated market value
$794,500
Get a cash offer in 3 minutes
Find out how much your home could sell for in as little as 3 minutes with a no-obligation cash offer.
Estimated market value
$794,500
- Maryland
- Carroll County
- Sykesville
- 21784
- 5344 Wendy Rd
Nearby cities
Nearby zip codes
Other Sykesville Topics
