Presenting a residential property of exceptional appeal, located in desirable Tahoe Park at 5345 13th Ave, Sacramento, just minutes to UC Davis Medical Center and downtown. This attractive property, spanning 2191 square feet, offers a sophisticated living experience across its formal living and dining room, large family room with 75-inch TV, surround sound, and gas burning stove. The home features four bedrooms and three custom-tiled bathrooms. The back half of the home features 10' ceilings. The primary bedroom offers an abundance of space with a walk-in closet and 65-inch flat screen TV. The primary bathroom offers a walk-in shower, dual sinks, and plenty of storage.This space is a sanctuary for self-care. The kitchen is designed for both culinary enthusiasts and casual entertaining, featuring sleek stainless steel appliances, a dedicated wine refrigerator, butlers pantry, and a functional island with seating for three. Beyond the main living areas, this home extends its allure with a versatile basement, a dedicated laundry room for convenience, and a large shop that has the potential to be converted into an ADU. Have an RV, boat and jet ski's with no place to park them securely without paying the high price of off-site storage? This home will accommodate all of those behind secure RV gates. Need a place to store that classic car? The one-car garage will keep your investment safe and secure. Come evening time, enjoy sipping your favorite beverage under the covered patio or around the firepit roasting marshmallows. This residence offers a compelling blend of comfort and functionality, inviting a closer look to appreciate its full potential.
Closed
$815,000
5345 13th Ave, Sacramento, CA 95820
4beds
2,191sqft
Single Family Residence
Built in 1939
10,454 Square Feet Lot
$813,400 Zestimate®
$372/sqft
$2,923 Estimated rent
Home value
$813,400
$740,000 - $887,000
$2,923/mo
Zestimate® history
Owner options
List your home for rent
$2,923/mo
Rent Zestimate®
Find your next renter with Zillow Rental Manager. Plus, with online applications, you can quickly screen prospective tenants – for free.
$2,923/mo
Rent Zestimate®
Refinance and save
$5,450/mo
Est. payment
Refinancing to a lower rate could help reduce your monthly payments and save thousands over the life of the loan.
$5,450/mo
Est. payment
Explore your selling options
Work with a Zillow partner agent
Leverage their expertise and Zillow's premium Showcase listings to get your home seen by more buyers.
Get startedList with your own agent
Get your home in front of millions of buyers by listing it on Zillow.
Learn how to do itSell it yourself
Take full control of how buyers see your home on Zillow by listing For Sale by Owner (FSBO).
List your homeWhat's special
Versatile basementGas burning stoveLarge shopSurround soundDedicated wine refrigeratorSleek stainless steel appliancesThree custom-tiled bathrooms
Zillow last checked:
Listing updated:
Listed by:
Scott Swindell DRE #01349638 916-205-6933,
Compass Realty Team
Bought with:
Anne Sacco, DRE #02095338
Nick Sadek Sotheby's International Realty
Source: MetroList Services of CA,MLS#: 226091896Originating MLS: MetroList Services, Inc.
Facts & features
Interior
Bedrooms & bathrooms
- Bedrooms: 4
- Bathrooms: 3
- Full bathrooms: 3
Rooms
- Room types: Attic, Possible Guest, Family Room, Home Theater, Kitchen, Laundry, Workshop, Living Room
Primary bedroom
- Features: Ground Floor, Walk-In Closet, Sitting Area
Primary bathroom
- Features: Shower Stall(s), Double Vanity, Skylight/Solar Tube, Low-Flow Shower(s), Low-Flow Toilet(s), Tile, Quartz, Window
Dining room
- Features: Bar, Space in Kitchen, Dining/Living Combo, Formal Area
Kitchen
- Features: Breakfast Area, Other Counter, Butlers Pantry, Granite Counters, Kitchen Island
Heating
- Ductless, Electric, Gas, MultiUnits
Cooling
- Ceiling Fan(s), Ductless, Multi Units, Attic Fan
Appliances
- Included: Free-Standing Gas Range, Free-Standing Refrigerator, Gas Plumbed, Gas Water Heater, Ice Maker, Dishwasher, Disposal, Microwave, Plumbed For Ice Maker, Tankless Water Heater, Wine Refrigerator
- Laundry: Laundry Room, Cabinets, Laundry Closet, Sink, Electric Dryer Hookup, Ground Floor, Inside Room
Features
- Flooring: Carpet, Stone, Tile, Wood
- Attic: Room
- Has fireplace: No
Interior area
- Total structure area: 0
- Total interior livable area: 2,191 sqft
Property
Parking
- Total spaces: 1
- Parking features: RV Access/Parking, RV Possible, Detached, Garage Door Opener, Garage Faces Front, Uncovered Parking Space, Uncovered Parking Spaces 2+, Guest, Driveway, Gated
- Garage spaces: 1
- Has uncovered spaces: Yes
Features
- Levels: Two
- Stories: 2
- Exterior features: Fire Pit
- Fencing: Back Yard,Entry Gate,Wood,Fenced,See Remarks,Gated Driveway/Sidewalks
Lot
- Size: 10,454 Square Feet
- Features: Auto Sprinkler F&R, Curb(s)/Gutter(s), Shape Regular, Street Lights, Landscape Back, Landscape Front, Low Maintenance
- Topography: Level,Level
Details
- Additional structures: Workshop, Outbuilding
- Parcel number: 01502610240000
- Zoning: R-1
- Special conditions: Standard
- Other equipment: Home Theater
Construction
Type & style
- Home type: SingleFamily
- Architectural style: Ranch
- Property subtype: Single Family Residence
Materials
- Ceiling Insulation, Concrete, Stucco, Frame, Wood
- Foundation: Raised, Concrete, Slab
- Roof: Shingle,Composition
Condition
- Year built: 1939
Utilities & green energy
- Electric: 220 Volts, 220 Volts in Kitchen, 220 Volts in Laundry
- Sewer: Sewer in Street
- Water: Public, Meter on Site, Water District
- Utilities for property: Cable Available, Cable Connected, Public, Sewer In & Connected, Internet Available, Solar, Natural Gas Connected
Green energy
- Energy generation: Solar
Community & HOA
Community
- Subdivision: City Acres
Location
- Region: Sacramento
Financial & listing details
- Price per square foot: $372/sqft
- Tax assessed value: $399,525
- Price range: $815K - $815K
- Date on market: 9/20/2026
- Road surface type: Asphalt, Paved Sidewalk, Gravel
Price history
| Date | Event | Price |
|---|---|---|
| 8/17/2026 | Sold | $815,000-2.9%$372/sqft |
Source: MetroList Services of CA #226091896 Report a problem | ||
| 8/11/2026 | Pending sale | $839,000$383/sqft |
Source: MetroList Services of CA #226091896 Report a problem | ||
| 7/21/2026 | Listed for sale | $839,000-0.7%$383/sqft |
Source: MetroList Services of CA #226091896 Report a problem | ||
| 3/13/2017 | Sold | $845,000+238%$386/sqft |
Source: MetroList Services of CA #16078189 Report a problem | ||
| 1/14/2013 | Sold | $250,000$114/sqft |
Source: MetroList Services of CA #12068806 Report a problem | ||
Public tax history
| Year | Property taxes | Tax assessment |
|---|---|---|
| 2026 | -- | $399,525 +2% |
| 2025 | $4,687 +1.4% | $391,692 +2% |
| 2024 | $4,621 +2.4% | $384,013 +2% |
| 2023 | $4,512 +1.7% | $376,484 +2% |
| 2022 | $4,437 +5% | $369,103 +2% |
| 2021 | $4,227 -0.8% | $361,866 +1% |
| 2020 | $4,262 +2.2% | $358,157 +2% |
| 2019 | $4,172 +2.7% | $351,135 +2% |
| 2018 | $4,064 +30.8% | $344,250 +29.8% |
| 2017 | $3,106 -45.9% | $265,149 +2% |
| 2016 | $5,740 +100.2% | $259,951 +1.5% |
| 2015 | $2,867 | $256,047 +2% |
| 2014 | $2,867 | $251,033 +25.5% |
| 2013 | -- | $200,038 +2% |
| 2012 | -- | $196,116 +2% |
| 2011 | -- | $192,272 +0.8% |
| 2010 | -- | $190,836 +86.1% |
| 2008 | -- | $102,540 +2% |
| 2007 | -- | $100,531 +2% |
| 2006 | -- | $98,561 +2% |
| 2005 | -- | $96,629 +2% |
| 2004 | -- | $94,736 +1.9% |
| 2003 | -- | $93,001 +2% |
| 2002 | -- | $91,178 +2% |
| 2001 | -- | $89,391 +2% |
| 2000 | -- | $87,640 |
Find assessor info on the county website
Neighborhood: Tahoe Park
Nearby homes
- $345,7001 bd1 ba528 sqft5323 13th Ave, Sacramento, CA 95820Off Market
- $590,0003 bd2 ba1.2k sqft5347 13th Ave, Sacramento, CA 95820Sold
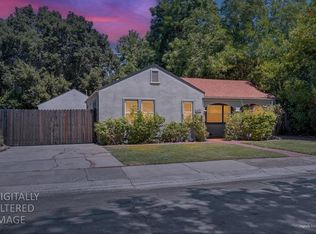
- $404,4002 bd1 ba810 sqft5303 13th Ave, Sacramento, CA 95820Off Market

- $452,5002 bd1 ba868 sqft3685 53rd St, Sacramento, CA 95820Off Market

- $518,1003 bd3 ba1.1k sqft5369 13th Ave, Sacramento, CA 95820Off Market
- $584,5002 bd1 ba580 sqft5346 1/2 13th Ave, Sacramento, CA 95820Off Market
- $594,9004 bd2 ba1.8k sqft3717 53rd St, Sacramento, CA 95820Off Market
- $643,7003 bd3 ba1.8k sqft5346 12th Ave, Sacramento, CA 95820Off Market
Nearby schools
GreatSchools rating
- 5/10Tahoe Elementary SchoolGrades: K-6Distance: 0.5 mi
- 4/10Omoja International AcademyGrades: 7-12Distance: 1.4 mi
- 3/10Hiram W. Johnson High SchoolGrades: 9-12Distance: 1 mi
Get a cash offer in 3 minutes
Find out how much your home could sell for in as little as 3 minutes with a no-obligation cash offer.
Estimated market value
$813,400
Get a cash offer in 3 minutes
Find out how much your home could sell for in as little as 3 minutes with a no-obligation cash offer.
Estimated market value
$813,400
- California
- Sacramento County
- Sacramento
- 95820
- Tahoe Park
- 5345 13th Ave
