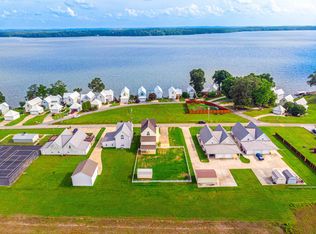
If you are looking for a weekend getaway or full-time home, this property blends style, function & river charm! Beautifully updated 3BR, 3BA home in the Bay Hill where river living meets relaxed luxury. Enjoy hickory hardwood floors, upgraded finishes & surround sound downstairs. The spacious primary suite features a private balcony w/Tennessee River views, spa-inspired bath and 3 closets. A guest suite with soaring 15’ ceiling adds charm and comfort. Oversized attached & detached garages provide ample space for your boat and toys. Lucy’s BARge & full service marina are a golf cart ride away.40 mins to Arsenal, 20 min to I-65, 1.5hr S of Nashville! NO HOA and short-term rentals are welcome!
Pending
Price cut: $50K (5/21)
$450,000
5345 Bay Village Dr, Athens, AL 35611
3beds
2,296sqft
Single Family Residence
Built in 2006
0.37 Acres Lot
$-- Zestimate®
$196/sqft
$-- HOA
What's special
Surround sound downstairsHickory hardwood floorsUpgraded finishesSpa-inspired bathSpacious primary suite
- 290 days |
- 387 |
- 21 |
Zillow last checked:
Listing updated:
Listed by:
April Southers 256-479-6430,
Lake Homes Realty of North Al
Source: ValleyMLS,MLS#: 21900429
Facts & features
Interior
Bedrooms & bathrooms
- Bedrooms: 3
- Bathrooms: 3
- Full bathrooms: 3
Rooms
- Room types: Master Bedroom, Living Room, Bedroom 2, Dining Room, Bedroom 3, Kitchen, Family Room, Livingroom/Diningroom, Office/Study, Bedroom, Glabath, Guest, Laundry, Workshop, Bathroom 1, Bathroom 2, Bathroom 3, Bath:Full, Utility Room, Saferoom, Master Bathroom, Bath:EnsuiteFull, Bath:GuestFull, Bath:GlamFull
Primary bedroom
- Features: 10’ + Ceiling, Bay WDW, Ceiling Fan(s), Recessed Lighting, Window Cov, Wood Floor, Walk-In Closet(s), Walk in Closet 2
- Level: Second
- Area: 396
- Dimensions: 22 x 18
Bedroom 2
- Features: Ceiling Fan(s), Smooth Ceiling, Window Cov, Wood Floor, Walk-In Closet(s)
- Level: First
- Area: 176
- Dimensions: 11 x 16
Bedroom 3
- Features: 12’ Ceiling, Ceiling Fan(s), Crown Molding, Smooth Ceiling, Vaulted Ceiling(s), Window Cov, Wood Floor
- Level: Second
- Area: 256
- Dimensions: 16 x 16
Bathroom 1
- Features: 10’ + Ceiling, Crown Molding, Double Vanity, Granite Counters, Recessed Lighting, Smooth Ceiling, Walk-In Closet(s), Walk in Closet 2
- Level: Second
- Area: 195
- Dimensions: 15 x 13
Bathroom 2
- Level: Second
- Area: 63
- Dimensions: 7 x 9
Bathroom 3
- Level: First
- Area: 120
- Dimensions: 12 x 10
Kitchen
- Features: Eat-in Kitchen, Granite Counters, Kitchen Island, Pantry, Recessed Lighting, Smooth Ceiling, Wood Floor
- Level: First
- Area: 169
- Dimensions: 13 x 13
Living room
- Features: Ceiling Fan(s), Recessed Lighting, Smooth Ceiling, Window Cov, Wood Floor
- Level: First
- Area: 304
- Dimensions: 19 x 16
Utility room
- Level: First
- Area: 48
- Dimensions: 6 x 8
Heating
- Central 1, Central 2, Electric
Cooling
- Central 1, Central 2, Electric
Appliances
- Included: Cooktop, Oven, Dishwasher, Microwave, Refrigerator, Dryer, Washer, Electric Water Heater
Features
- Open Floorplan, Smart Thermostat
- Windows: Double Pane Windows
- Basement: Crawl Space
- Has fireplace: No
- Fireplace features: None
Interior area
- Total interior livable area: 2,296 sqft
Property
Parking
- Parking features: Garage-Two Car, Garage-Attached, Garage-Detached, Workshop in Garage, Garage Door Opener, Garage Faces Front, Driveway-Concrete, Oversized, RV Access/Parking
Features
- Levels: Two
- Stories: 2
- Patio & porch: Covered Porch, Front Porch
- Exterior features: Curb/Gutters
- Has view: Yes
- View description: Water
- Has water view: Yes
- Water view: Water
- Waterfront features: Main Channel
- Body of water: Tennessee River,Lake Wheeler
Lot
- Size: 0.37 Acres
- Dimensions: 80 x 200
Details
- Parcel number: 13 06 23 0 000 025.000
Construction
Type & style
- Home type: SingleFamily
- Property subtype: Single Family Residence
Condition
- New construction: No
- Year built: 2006
Utilities & green energy
- Sewer: Septic Tank
- Water: Public
Green energy
- Energy efficient items: Water Heater, Thermostat
Community & HOA
Community
- Features: Curbs
- Security: Audio/Video Camera
- Subdivision: Bay Hill
HOA
- Has HOA: No
Location
- Region: Athens
Financial & listing details
- Price per square foot: $196/sqft
- Tax assessed value: $204,500
- Annual tax amount: $1,227
- Date on market: 10/1/2025
Estimated market value
Zestimate®
Not available
Estimated sales range
Not available
Rent Zestimate®
Not available
Price history
| Date | Event | Price |
|---|---|---|
| 7/8/2026 | Pending sale | $450,000$196/sqft |
Source: | ||
| 5/21/2026 | Price change | $450,000-10%$196/sqft |
Source: | ||
| 3/20/2026 | Price change | $499,999-5.7%$218/sqft |
Source: | ||
| 10/26/2025 | Price change | $529,977-3.6%$231/sqft |
Source: | ||
| 10/1/2025 | Listed for sale | $549,977$240/sqft |
Source: | ||
| 9/30/2025 | Listing removed | $549,977$240/sqft |
Source: | ||
| 4/24/2025 | Listed for sale | $549,977+307.4%$240/sqft |
Source: | ||
| 1/29/2019 | Sold | $135,000-12.8%$59/sqft |
Source: Public Record Report a problem | ||
| 10/4/2018 | Price change | $154,900-3.1%$67/sqft |
Source: Newton Realty #1092187 Report a problem | ||
| 8/7/2018 | Listed for sale | $159,900$70/sqft |
Source: Newton Realty #1092187 Report a problem | ||
| 8/7/2018 | Pending sale | $159,900$70/sqft |
Source: Newton Realty #1092187 Report a problem | ||
| 7/12/2018 | Price change | $159,900-3%$70/sqft |
Source: Newton Realty #1092187 Report a problem | ||
| 4/23/2018 | Listed for sale | $164,900+44.6%$72/sqft |
Source: Newton Realty #1092187 Report a problem | ||
| 8/23/2013 | Sold | $114,000$50/sqft |
Source: | ||
Public tax history
| Year | Property taxes | Tax assessment |
|---|---|---|
| 2025 | $1,227 -1.6% | $40,900 -1.6% |
| 2024 | $1,247 -0.8% | $41,580 -0.8% |
| 2023 | $1,258 +24.2% | $41,920 +24.2% |
| 2022 | $1,012 +24.8% | $33,740 +24.8% |
| 2020 | $811 +16.7% | $27,040 +16.7% |
| 2018 | $695 -4.1% | $23,180 |
| 2017 | $725 | $23,180 -80% |
| 2016 | $725 | $115,900 +405.2% |
| 2015 | $725 | $22,940 |
Find assessor info on the county website
Monthly payment
Est. payment
Payment breakdown
Explore the cost of this home by adjusting the details. Changes won't be saved.Climate risks
Neighborhood: 35611
Nearby schools
GreatSchools rating
- 6/10Blue Springs Elementary SchoolGrades: PK-5Distance: 4.8 mi
- 5/10Clements High SchoolGrades: 6-12Distance: 3.3 mi
Schools provided by the listing agent
- Elementary: Bluesprings Elementary
- Middle: Clements
- High: Clements
Source: ValleyMLS. This data may not be complete. We recommend contacting the local school district to confirm school assignments for this home.
- $579,9002 bd3 ba3.1k sqft5329 Bay Village Dr, Athens, AL 35611For Sale
Save 
- $186,900-- bd-- ba1.7k sqft5361 Bay Village Dr, Athens, AL 35611Sold
Save - $207,500-- bd-- ba1.6k sqft5381 Bay Hill Dr #2A, Athens, AL 35611Off Market
Save - $197,000-- bd2 ba1.8k sqft5363 Bay Village Dr UNIT 5-A, Athens, AL 35611Sold
Save - $193,500-- bd-- ba1.5k sqft5313 Bay Village Dr, Athens, AL 35611Off Market
Save - $254,4003 bd3 ba1.9k sqft5315 Bay Village Dr, Athens, AL 35611Off Market
Save - $222,200-- bd3 ba1.5k sqft5299 Bay Village Dr, Athens, AL 35611Off Market
Save - $18,700-- bd-- ba-- sqftBay Point, Athens, AL 35611Off Market
Save
A local agent can set up tours, give advice and negotiate with sellers.
Contact agent