Move-In Ready Edgewater Townhome with Finished Basement & 3.5 Baths - FREE PROFESSIONAL CARPET CLEANING WITH A FAVORABLE OFFER This home offers a flexible layout designed for comfortable everyday living. The main level features an open living and dining area filled with natural light, flowing seamlessly into the kitchen with generous cabinet space. Laundry is located on this main level as well. Upstairs, the spacious primary suite includes a private en-suite bathroom and ample closet space, creating a comfortable retreat at the end of the day. The secondary bedroom is conveniently located near an additional full bathroom. The fully finished basement provides incredible versatility with a large bonus area, full bathroom, and closets--ideal for a guest suite, home office, media room, or workout space. Located in the Edgewater community, this home offers convenient access to shopping, dining, parks, and major Raleigh commuter routes. Move-in ready and thoughtfully designed, this townhome offers both flexibility and value in a great Raleigh location.
Pending
Price cut: $910 (7/6)
$253,990
5345 Big Bass Dr, Raleigh, NC 27610
2beds
1,723sqft
Townhouse, Residential
Built in 2008
1,306 Square Feet Lot
$252,000 Zestimate®
$147/sqft
$88/mo HOA
What's special
- 162 days |
- 78 |
- 2 |
Zillow last checked:
Listing updated:
Listed by:
Rosha Christian 919-389-3992,
Fathom Realty NC
Source: Doorify MLS,MLS#: 10150385
Facts & features
Interior
Bedrooms & bathrooms
- Bedrooms: 2
- Bathrooms: 4
- Full bathrooms: 3
- 1/2 bathrooms: 1
Heating
- Electric, Zoned
Cooling
- Central Air
Appliances
- Included: Dishwasher, Electric Range, Microwave
- Laundry: Electric Dryer Hookup, Laundry Closet, Main Level, Washer Hookup
Features
- Bathtub/Shower Combination, Ceiling Fan(s), Living/Dining Room Combination, Pantry, Smooth Ceilings, Walk-In Closet(s)
- Flooring: Carpet, Hardwood, Vinyl
- Doors: Storm Door(s)
- Basement: Bath/Stubbed, Exterior Entry, Finished, Full, Heated, Interior Entry, Walk-Out Access
- Number of fireplaces: 1
- Fireplace features: Living Room
- Common walls with other units/homes: 2+ Common Walls
Interior area
- Total structure area: 1,723
- Total interior livable area: 1,723 sqft
- Finished area above ground: 1,166
- Finished area below ground: 557
Property
Parking
- Total spaces: 4
- Parking features: Additional Parking, Assigned
- Uncovered spaces: 4
Features
- Levels: Two
- Stories: 2
- Patio & porch: Covered, Deck
- Pool features: Community
- Has view: Yes
Lot
- Size: 1,306 Square Feet
Details
- Parcel number: 173402552253000 0326844
- Zoning: PD
- Special conditions: Standard
Construction
Type & style
- Home type: Townhouse
- Architectural style: Traditional
- Property subtype: Townhouse, Residential
- Attached to another structure: Yes
Materials
- Stone, Vinyl Siding
- Foundation: Other
- Roof: Shingle
Condition
- New construction: No
- Year built: 2008
Utilities & green energy
- Sewer: Public Sewer
- Water: Public
- Utilities for property: Cable Connected, Electricity Connected, Phone Available, Sewer Connected, Water Connected
Community & HOA
Community
- Features: Clubhouse, Pool, Sidewalks, Street Lights
- Subdivision: Edgewater
HOA
- Has HOA: Yes
- Amenities included: Clubhouse, Pool
- Services included: Maintenance Grounds, Pest Control, Storm Water Maintenance
- HOA fee: $88 monthly
- Additional fee info: Second HOA Fee $115 Quarterly
Location
- Region: Raleigh
Financial & listing details
- Price per square foot: $147/sqft
- Tax assessed value: $274,515
- Annual tax amount: $2,414
- Date on market: 3/5/2026
Estimated market value
$252,000
$239,000 - $265,000
$1,836/mo
Price history
| Date | Event | Price |
|---|---|---|
| 7/15/2026 | Pending sale | $253,990$147/sqft |
Source:  Doorify MLS #10150385 Report a problem Doorify MLS #10150385 Report a problem | ||
| 7/6/2026 | Price change | $253,990-0.4%$147/sqft |
Source: Doorify MLS #10150385 Report a problem | ||
| 6/7/2026 | Price change | $254,900-3.8%$148/sqft |
Source: Doorify MLS #10150385 Report a problem | ||
| 5/26/2026 | Price change | $264,990-0.7%$154/sqft |
Source: Doorify MLS #10150385 Report a problem | ||
| 4/29/2026 | Price change | $266,750-0.3%$155/sqft |
Source: Doorify MLS #10150385 Report a problem | ||
| 3/24/2026 | Price change | $267,500-0.9%$155/sqft |
Source: Doorify MLS #10150385 Report a problem | ||
| 3/5/2026 | Listed for sale | $270,000-3.6%$157/sqft |
Source: Doorify MLS #10150385 Report a problem | ||
| 11/2/2025 | Listing removed | $280,000$163/sqft |
Source: Doorify MLS #10111616 Report a problem | ||
| 10/19/2025 | Price change | $280,000-3.1%$163/sqft |
Source: Doorify MLS #10111616 Report a problem | ||
| 10/7/2025 | Price change | $288,999-0.3%$168/sqft |
Source: Doorify MLS #10111616 Report a problem | ||
| 8/20/2025 | Price change | $289,900-1.7%$168/sqft |
Source: Doorify MLS #10111616 Report a problem | ||
| 8/7/2025 | Price change | $295,000-1.6%$171/sqft |
Source: Doorify MLS #10111616 Report a problem | ||
| 7/27/2025 | Price change | $299,900-4.8%$174/sqft |
Source: Doorify MLS #10111616 Report a problem | ||
| 7/25/2025 | Listed for sale | $315,000+26%$183/sqft |
Source: Doorify MLS #10111616 Report a problem | ||
| 3/25/2022 | Sold | $250,000+27.6%$145/sqft |
Source: Public Record Report a problem | ||
| 1/11/2021 | Sold | $196,000-2%$114/sqft |
Source: Doorify MLS #2351640 Report a problem | ||
| 1/6/2021 | Contingent | $200,000$116/sqft |
Source: Doorify MLS #2351640 Report a problem | ||
| 11/10/2020 | Pending sale | $200,000$116/sqft |
Source: Lisa Southern Real Estate #2351640 Report a problem | ||
| 11/2/2020 | Listed for sale | $200,000+94.2%$116/sqft |
Source: Lisa Southern Real Estate #2351640 Report a problem | ||
| 10/30/2020 | Listing removed | $1,300$1/sqft |
Source: Lisa Southern Real Estate #2347111 Report a problem | ||
| 10/8/2020 | Listed for rent | $1,300+6.1%$1/sqft |
Source: Lisa Southern Real Estate #2347111 Report a problem | ||
| 9/30/2019 | Listing removed | $1,225$1/sqft |
Source: Lisa Southern Real Estate #2279099 Report a problem | ||
| 9/18/2019 | Listed for rent | $1,225+28.9%$1/sqft |
Source: Lisa Southern Real Estate #2279099 Report a problem | ||
| 4/12/2016 | Listing removed | $950-13.6%$1/sqft |
Source: Bev Roberts Rentals, Inc. Report a problem | ||
| 9/20/2015 | Listing removed | $1,100$1/sqft |
Source: Southern Group Property Management #2024441 Report a problem | ||
| 8/15/2015 | Listed for rent | $1,100$1/sqft |
Source: Southern Group Property Management #2024441 Report a problem | ||
| 10/10/2011 | Sold | $103,000$60/sqft |
Source: Public Record Report a problem | ||
Public tax history
| Year | Property taxes | Tax assessment |
|---|---|---|
| 2025 | $2,414 +0.4% | $274,515 |
| 2024 | $2,404 +24.7% | $274,515 +56.8% |
| 2023 | $1,929 +7.6% | $175,107 |
| 2022 | $1,793 +4% | $175,107 |
| 2021 | $1,724 +1.8% | $175,107 |
| 2020 | $1,693 +8.7% | $175,107 +32% |
| 2019 | $1,557 | $132,655 |
| 2018 | $1,557 +11.2% | $132,655 |
| 2017 | $1,400 +2.1% | $132,655 |
| 2016 | $1,371 -10.5% | $132,655 -9.2% |
| 2015 | $1,532 | $146,053 |
| 2014 | -- | $146,053 |
| 2013 | -- | $146,053 |
| 2012 | -- | $146,053 |
| 2011 | -- | $146,053 |
| 2010 | -- | $146,053 |
| 2009 | -- | $146,053 |
Find assessor info on the county website
Monthly payment
Est. payment
Payment breakdown
Explore the cost of this home by adjusting the details. Changes won't be saved.Climate risks
Neighborhood: Southeast Raleigh
Nearby schools
GreatSchools rating
- 7/10Beaverdam ElementaryGrades: PK-5Distance: 1.9 mi
- 2/10River Bend MiddleGrades: 6-8Distance: 4.6 mi
- 3/10Knightdale HighGrades: 9-12Distance: 3.9 mi
Schools provided by the listing agent
- Elementary: Wake - Beaverdam Elementary School
- Middle: Wake - River Bend Middle School
- High: Wake - Knightdale High
Source: Doorify MLS. This data may not be complete. We recommend contacting the local school district to confirm school assignments for this home.
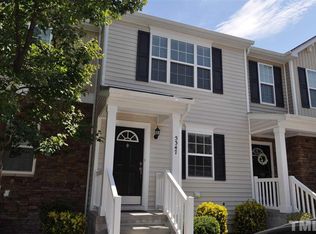
- $255,6003 bd3 ba1.7k sqft5347 Big Bass Dr, Raleigh, NC 27610Off Market
- $88,000-- bd3 ba2.2k sqft5341 Big Bass Dr, Raleigh, NC 27610Sold
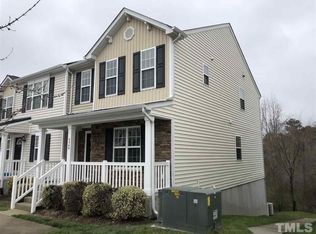
- $295,7003 bd4 ba2.3k sqft5349 Big Bass Dr, Raleigh, NC 27610Off Market
- $271,000-- bd3 ba1.7k sqft5339 Big Bass Dr, Raleigh, NC 27610Off Market
- $293,9003 bd4 ba2.2k sqft5351 Big Bass Dr, Raleigh, NC 27610Off Market
- $251,7002 bd4 ba1.7k sqft5337 Big Bass Dr, Raleigh, NC 27610Off Market
- $265,3003 bd4 ba1.7k sqft5353 Big Bass Dr, Raleigh, NC 27610Off Market
- $268,0003 bd4 ba2.2k sqft5335 Big Bass Dr, Raleigh, NC 27610Pending
A local agent can set up tours, give advice and negotiate with sellers.
Similar homes
- $249,0003 bd3 ba1.3k sqft2129 Persimmon Ridge Dr, Raleigh, NC 27604For Sale
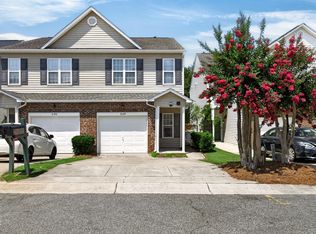
 MLS ID #10178337, Phyllis Algood. Doorify MLS
 - $288,0003 bd3 ba1.7k sqft1320 Stone Manor Dr, Raleigh, NC 27610For Sale
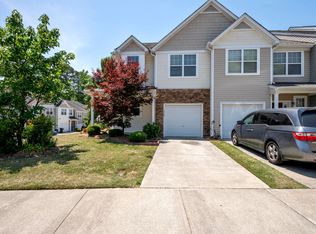 MLS ID #10169376, Brenton James Walker. Doorify MLS
 - $235,0002 bd3 ba1.1k sqft5122 Thornton Knoll Way, Raleigh, NC 27616For Sale
 MLS ID #10185220, Amy Gretenstein. Doorify MLS
 - $260,0003 bd2 ba1.9k sqft3600 Top Of The Pines Ct, Raleigh, NC 27604For Sale
 MLS ID #10143618, Caren Fried. Doorify MLS
 - $380,0004 bd3 ba2.1k sqft5433 Thunderidge Dr, Raleigh, NC 27610For SaleMLS ID #10177275, Marti Hampton. Doorify MLS
- $265,0002 bd3 ba1.4k sqft6623 Clarksburg Pl, Raleigh, NC 27616For SaleMLS ID #10147624, Amy Sellers. Doorify MLS
- $244,9992 bd3 ba1.2k sqft2940 Casona Way, Raleigh, NC 27616For SaleMLS ID #10156595, Peter Gitto. Doorify MLS
- $247,2002 bd3 ba1.3k sqft5433 Pine Top Cir, Raleigh, NC 27612For SaleMLS ID #10180799, Matt Marino. Doorify MLS
- $262,5002 bd3 ba1.2k sqft1708 Township Cir, Raleigh, NC 27609For SaleMLS ID #10173776, Don Gomez. Doorify MLS
- $277,0003 bd3 ba1.3k sqft8309 Glenwood Springs Ct, Raleigh, NC 27609For SaleMLS ID #10172785, Don Gomez. Doorify MLS
- $250,0002 bd3 ba1.2k sqft6539 English Oaks Dr, Raleigh, NC 27615For SaleMLS ID #10172012, Tina Caul. Doorify MLS
- $315,0003 bd3 ba1.7k sqft5214 Interlock Dr, Raleigh, NC 27610For SaleMLS ID #10184314, Katherine Peterson. Doorify MLS
- $295,0003 bd3 ba1.7k sqft6014 Kohler Ln, Raleigh, NC 27616For SaleMLS ID #10176826, Yandry Mastromihalis. Doorify MLS
- $269,0002 bd3 ba1.2k sqft2101 Piney Brook Rd Unit 107, Raleigh, NC 27614For SaleMLS ID #10172516, Brianna Nicole Lane. Doorify MLS
- $225,0002 bd2 ba1.2k sqft8232 McGuire Dr, Raleigh, NC 27616For SaleMLS ID #10166056, Judy Hagopian Edwards. Doorify MLS
- $225,0002 bd3 ba1.2k sqft2857 Bennington Dr, Clayton, NC 27520For SaleMLS ID #10186093, Kim Mann. Doorify MLS
- $275,0002 bd3 ba1.2k sqft702 Bryant St, Raleigh, NC 27603For SaleMLS ID #10159051, Tina Hilker. Doorify MLS
- $325,0003 bd2 ba1.7k sqft709 Trout Lilly Pl, Raleigh, NC 27610For SaleMLS ID #10163846, Tina Caul. Doorify MLS
- $330,0003 bd3 ba2.2k sqft1546 Brown Owl Dr, Raleigh, NC 27610For SaleMLS ID #10174887, Casey House. Doorify MLS
- $289,0002 bd3 ba1.3k sqft4134 Kaplan Dr, Raleigh, NC 27606For SaleMLS ID #10163992, Trevor Thomas Tanas. Doorify MLS
