Under contract-accepting backup offers. Welcome to this beautifully updated four-bedroom, two bathroom home in Lexington Oaks of Wesley Chapel, offering 2,534 square feet of spacious living, a three-car garage, and modern upgrades throughout. Major improvements include a brand-new 2025 A/C and water heater, giving you comfort and peace of mind. Inside, you’ll find a light and bright interior with gorgeous tile flooring, high ceilings, and a thoughtfully designed split floor plan. The front living room and dining room provide elegant spaces for entertaining, while the expansive family room offers a welcoming gathering area for everyday living. The beautifully updated kitchen features new cabinetry, quartz countertops, stainless steel appliances, an island for prep or casual dining, additional pantry space, and updated fixtures and faucet for a polished, modern finish. The primary suite is a private retreat with vaulted ceilings, a huge walk-in closet with organizers, and a luxurious ensuite bathroom complete with a dual-sink vanity, stand-alone soaking tub, glass-enclosed tiled shower, and private water closet. The additional bedrooms are nicely sized and share an updated bathroom with a tub/shower combo and stylish mirrors with built-in lighting. Step outside to the covered back porch overlooking a tranquil pond view - perfect for relaxing and enjoying Florida’s beautiful weather year-round. Residents enjoy resort-style amenities including a clubhouse, sparkling pool, a fitness center, tennis and basketball courts, and more! Conveniently located near zoned schools, shopping, dining, golf courses, and with easy access to Interstate 75 for commuting to neighboring cities, this home offers the perfect blend of space, style, and location. Schedule your private showing today!
Under contract
Price cut: $5K (6/27)
$495,000
5345 Bold Venture Pl, Zephyrhills, FL 33544
4beds
2,534sqft
:
Get pre-qualifiedN/A
Single Family Residence
Built in 1999
8,667 Square Feet Lot
$480,200 Zestimate®
$195/sqft
$52/mo HOA
What's special
Three-car garageBeautifully updated kitchenQuartz countertopsHigh ceilingsLight and bright interiorStand-alone soaking tubGorgeous tile flooring
- 154 days |
- 525 |
- 16 |
Zillow last checked:
Listing updated:
Listed by:
Jeffrey Borham, PA 866-308-7109,
EXP REALTY LLC 866-308-7109,
Juan Sastre 727-834-0833,
EXP REALTY LLC
Source: Stellar MLS,MLS#: TB8477304 Originating MLS: Suncoast Tampa
Originating MLS: Suncoast Tampa
Facts & features
Interior
Bedrooms & bathrooms
- Bedrooms: 4
- Bathrooms: 2
- Full bathrooms: 2
Primary bedroom
- Features: Walk-In Closet(s)
- Level: First
Kitchen
- Level: First
Living room
- Level: First
Heating
- Central
Cooling
- Central Air
Appliances
- Included: Dishwasher, Microwave, Range, Refrigerator
- Laundry: Inside, Laundry Room
Features
- Ceiling Fan(s), Dry Bar, Eating Space In Kitchen, High Ceilings, Living Room/Dining Room Combo, Open Floorplan, Split Bedroom, Stone Counters, Vaulted Ceiling(s), Walk-In Closet(s)
- Flooring: Tile
- Doors: Sliding Doors
- Has fireplace: No
Interior area
- Total structure area: 3,384
- Total interior livable area: 2,534 sqft
Video & virtual tour
Property
Parking
- Total spaces: 3
- Parking features: Garage - Attached
- Attached garage spaces: 3
Features
- Levels: One
- Stories: 1
- Patio & porch: Covered, Rear Porch
- Exterior features: Lighting, Private Mailbox, Sidewalk
- Has view: Yes
- View description: Water, Pond
- Has water view: Yes
- Water view: Water,Pond
Lot
- Size: 8,667 Square Feet
Details
- Parcel number: 1926110040007000350
- Zoning: MPUD
- Special conditions: None
Construction
Type & style
- Home type: SingleFamily
- Property subtype: Single Family Residence
Materials
- Block, Concrete, Stucco
- Foundation: Slab
- Roof: Shingle
Condition
- New construction: No
- Year built: 1999
Utilities & green energy
- Sewer: Public Sewer
- Water: Public
- Utilities for property: Cable Connected, Electricity Connected, Water Connected
Community & HOA
Community
- Features: Clubhouse, Fitness Center, Golf Carts OK, Golf, Playground, Pool, Tennis Court(s)
- Pet fee: $0 monthly
- Subdivision: LEXINGTON OAKS PH 01
HOA
- Has HOA: Yes
- Services included: Community Pool, Pool Maintenance, Recreational Facilities
- HOA fee: $52 monthly
- HOA name: Reall Management
- HOA phone: 866-473-2573
Location
- Region: Zephyrhills
Financial & listing details
- Price per square foot: $195/sqft
- Tax assessed value: $422,203
- Annual tax amount: $8,916
- Date on market: 2/19/2026
- Cumulative days on market: 356 days
- Listing terms: Cash,Conventional,FHA,VA Loan
- Ownership: Fee Simple
- Total actual rent: 0
- Electric utility on property: Yes
- Road surface type: Paved
Estimated market value
$480,200
$456,000 - $504,000
$2,621/mo
Price history
| Date | Event | Price |
|---|---|---|
| 7/9/2026 | Contingent | $495,000$195/sqft |
Source: eXp Realty #TB8477304 Report a problem | ||
| 6/27/2026 | Price change | $495,000-1%$195/sqft |
Source:  Stellar MLS #TB8477304 Report a problem Stellar MLS #TB8477304 Report a problem | ||
| 5/21/2026 | Price change | $500,000-2%$197/sqft |
Source: eXp Realty #TB8477304 Report a problem | ||
| 3/23/2026 | Price change | $510,000-2.9%$201/sqft |
Source: eXp Realty #TB8477304 Report a problem | ||
| 2/19/2026 | Listed for sale | $525,000-0.9%$207/sqft |
Source: Stellar MLS #TB8477304 Report a problem | ||
| 2/3/2026 | Listing removed | $530,000$209/sqft |
Source: Stellar MLS #TB8407276 Report a problem | ||
| 1/9/2026 | Price change | $530,000-1.9%$209/sqft |
Source: Stellar MLS #TB8407276 Report a problem | ||
| 11/19/2025 | Price change | $540,000-1.8%$213/sqft |
Source: Stellar MLS #TB8407276 Report a problem | ||
| 10/21/2025 | Price change | $550,000-3.5%$217/sqft |
Source: Stellar MLS #TB8407276 Report a problem | ||
| 9/26/2025 | Price change | $570,000-1.7%$225/sqft |
Source: Stellar MLS #TB8407276 Report a problem | ||
| 9/3/2025 | Price change | $580,000-1.7%$229/sqft |
Source: Stellar MLS #TB8407276 Report a problem | ||
| 8/11/2025 | Price change | $590,000-1.7%$233/sqft |
Source: Stellar MLS #TB8407276 Report a problem | ||
| 7/15/2025 | Listed for sale | $600,000+29%$237/sqft |
Source: Stellar MLS #TB8407276 Report a problem | ||
| 10/24/2024 | Listing removed | $465,000-2.1%$184/sqft |
Source: Stellar MLS #TB8305045 Report a problem | ||
| 9/18/2024 | Listed for sale | $475,000+33.6%$187/sqft |
Source: Stellar MLS #TB8305045 Report a problem | ||
| 9/16/2024 | Sold | $355,600-40.7%$140/sqft |
Source: Public Record Report a problem | ||
| 9/1/2023 | Listing removed | -- |
Source: Stellar MLS #O6049752 Report a problem | ||
| 8/5/2022 | Listed for sale | $600,000+114.2%$237/sqft |
Source: Stellar MLS #O6049752 Report a problem | ||
| 3/24/2021 | Listing removed | -- |
Source: Owner Report a problem | ||
| 3/16/2016 | Listing removed | $1,725$1/sqft |
Source: Zillow Rental Manager Report a problem | ||
| 3/4/2016 | Price change | $1,725-2.8%$1/sqft |
Source: Owner Report a problem | ||
| 2/23/2016 | Price change | $1,775-1.4%$1/sqft |
Source: Owner Report a problem | ||
| 2/16/2016 | Listed for rent | $1,800$1/sqft |
Source: Owner Report a problem | ||
| 5/15/2008 | Listing removed | $280,100$111/sqft |
Source: VLS Homes Report a problem | ||
| 2/6/2008 | Price change | $280,100+21446.2%$111/sqft |
Source: VLS Homes Report a problem | ||
| 1/10/2008 | Listed for sale | $1,300-99.3%$1/sqft |
Source: VLS Homes Report a problem | ||
| 7/29/2003 | Sold | $187,609-0.3%$74/sqft |
Source: Public Record Report a problem | ||
| 3/13/2000 | Sold | $188,200$74/sqft |
Source: Public Record Report a problem | ||
Public tax history
| Year | Property taxes | Tax assessment |
|---|---|---|
| 2024 | $8,069 +7.1% | $422,203 +20.5% |
| 2023 | $7,534 +21.7% | $350,510 +10% |
| 2022 | $6,192 +13.4% | $318,650 +21% |
| 2021 | $5,463 +4.9% | $263,360 +6% |
| 2020 | $5,206 +2% | $248,397 +3.2% |
| 2019 | $5,102 | $240,620 +1.3% |
| 2018 | $5,102 -5.4% | $237,463 +7.3% |
| 2017 | $5,392 -0.7% | $221,292 +4% |
| 2016 | $5,432 +4.5% | $212,842 +4.6% |
| 2015 | $5,198 | $203,478 +4% |
| 2014 | $5,198 | $195,742 +16.3% |
| 2013 | -- | $168,297 +0.9% |
| 2012 | -- | $166,864 -9.4% |
| 2011 | -- | $184,121 +3.4% |
| 2010 | -- | $177,994 -2.4% |
| 2009 | -- | $182,416 -20.8% |
| 2008 | -- | $230,188 -8.1% |
| 2007 | -- | $250,466 -6% |
| 2006 | -- | $266,441 +48.6% |
| 2005 | -- | $179,250 +9.3% |
| 2004 | -- | $164,034 +7.4% |
| 2003 | -- | $152,712 -1.2% |
| 2002 | -- | $154,514 +1.6% |
| 2000 | -- | $152,150 +1.4% |
| 1999 | -- | $150,055 |
Find assessor info on the county website
Monthly payment
Est. payment
Payment breakdown
Explore the cost of this home by adjusting the details. Changes won't be saved.Climate risks
Neighborhood: 33544
Nearby schools
GreatSchools rating
- 7/10Veterans Elementary SchoolGrades: PK-5Distance: 0.4 mi
- 6/10Cypress Creek Middle SchoolGrades: 6-8Distance: 3.8 mi
- 5/10Cypress Creek High SchoolGrades: 9-12Distance: 4 mi
Schools provided by the listing agent
- Elementary: Veterans Elementary School
- Middle: Cypress Creek Middle School
- High: Cypress Creek High-PO
Source: Stellar MLS. This data may not be complete. We recommend contacting the local school district to confirm school assignments for this home.
- $435,4004 bd2 ba2.2k sqft5351 Bold Venture Pl, Zephyrhills, FL 33544Off Market

- $432,800-- bd3 ba2.3k sqft5341 Bold Venture Pl, Zephyrhills, FL 33544Off Market
- $600,0004 bd2 ba2.5k sqft5407 Bold Venture Pl, Wesley Chapel, FL 33543Sold

- $396,8004 bd2 ba2.1k sqft5335 Bold Venture Pl, Zephyrhills, FL 33544Off Market

- $469,500-- bd3 ba2.3k sqft5348 Bold Venture Pl, Zephyrhills, FL 33544Off Market
- $445,7004 bd2 ba2.5k sqft5404 Bold Venture Pl, Zephyrhills, FL 33544Off Market
- $442,500-- bd3 ba2.5k sqft5340 Bold Venture Pl, Zephyrhills, FL 33544Off Market
- $396,400-- bd2 ba2.1k sqft5411 Bold Venture Pl, Zephyrhills, FL 33544Off Market
A local agent can set up tours, give advice and negotiate with sellers.
A local lender can help you make sure your offer is ready when you are.
Similar homes
- $615,0004 bd3 ba2.5k sqft3052 Sunwatch Dr, Wesley Chapel, FL 33544For Sale
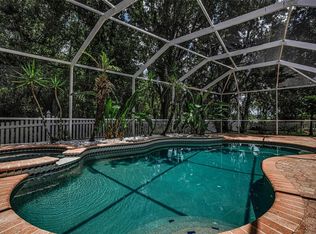
 MLS ID #TB8526313, Michael Dickey, MIHARA & ASSOCIATES INC.. Stellar MLS
 - $529,0004 bd2 ba2.2k sqft4950 Diamonds Palm Loop, Wesley Chapel, FL 33543For Sale
 MLS ID #TB8467939, Javi Lopez-Munoz, SMITH & ASSOCIATES REAL ESTATE. Stellar MLS
 - $499,0005 bd3 ba3k sqft5446 Suncatcher Dr, Wesley Chapel, FL 33545For Sale
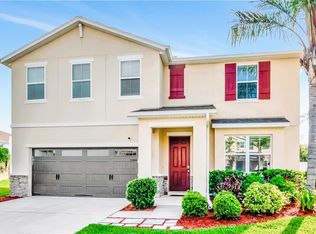 MLS ID #TB8475481, Courtney Casey, COLDWELL BANKER REALTY. Stellar MLS
 - $500,0004 bd4 ba2.5k sqft32373 Bannack Ln, Wesley Chapel, FL 33543For Sale
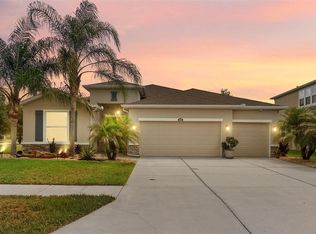 MLS ID #TB8518358, Mari Diaz, FLORIDA EXECUTIVE REALTY. Stellar MLS
 - $499,9994 bd3 ba2.6k sqft33487 Azalea Ridge Dr, Wesley Chapel, FL 33545For SaleMLS ID #TB8487517, Ami Rivera, SMITH & ASSOCIATES REAL ESTATE. Stellar MLS
- $640,0004 bd3 ba3.4k sqft4424 Vermillion Sky Dr, Zephyrhills, FL 33544For SaleMLS ID #TB8512095, Danielle Tringali, RE/MAX CHAMPIONS. Stellar MLS
- $549,9004 bd3 ba1.7k sqft31848 Hedgerow Dr, Zephyrhills, FL 33543For SaleMLS ID #TB8518838, Dailin Rodriguez Culley, AVENUE HOMES LLC. Stellar MLS
- $529,9004 bd2 ba2.3k sqft20133 Heron Crossing Dr, Tampa, FL 33647For SaleMLS ID #TB8503823, Vibha Shevade, NEXTHOME BY THE BAY. Stellar MLS
- $525,0004 bd3 ba2.6k sqft19714 Lonesome Pine Dr, Land O Lakes, FL 34638For SaleMLS ID #TB8471097, Ruth Primeau, P.A, CHARLES RUTENBERG REALTY INC. Stellar MLS
- $485,0004 bd3 ba2.5k sqft4317 Cloud Hopper Way, Lutz, FL 33559For SaleMLS ID #TB8500396, Christina Barone, SIGNATURE REALTY ASSOCIATES. Stellar MLS
- $695,0004 bd3 ba3.1k sqft4667 San Martino Dr, Wesley Chapel, FL 33543For SaleMLS ID #TB8529370, Marlene Loehlein, AGILE GROUP REALTY. Stellar MLS
- $599,0004 bd3 ba2.3k sqft4547 San Martino Dr, Wesley Chapel, FL 33543For SaleMLS ID #TB8484501, Jason Catalanotto, LPT REALTY, LLC. Stellar MLS
- $520,0004 bd3 ba2.4k sqft33410 Castaway Loop, Wesley Chapel, FL 33543For SaleMLS ID #TB8500902, Tiia Cartwright, CARTWRIGHT REALTY. Stellar MLS
- $529,9004 bd3 ba3k sqft19419 Paddock View Dr, Tampa, FL 33647For SaleMLS ID #TB8503200, Sean Bates, EXP REALTY LLC. Stellar MLS
- $609,9004 bd3 ba2.4k sqft28692 Cozy Creek Dr, Wesley Chapel, FL 33543For SaleMLS ID #TB8525242, Richard Solkin, PA, FUTURE HOME REALTY INC. Stellar MLS
- $610,0004 bd3 ba2.5k sqft4588 San Martino Dr, Wesley Chapel, FL 33543For SaleMLS ID #TB8502246, Elizaveta Stoma, GULF SHORES REALTY ERA POWERED LLC. Stellar MLS
- $450,0002 bd2 ba2k sqft4155 Barletta Ct, Zephyrhills, FL 33543For SaleMLS ID #TB8464956, Quenton Richardson, BHHS FLORIDA PROPERTIES GROUP. Stellar MLS
- $519,0003 bd2 ba1.9k sqft4534 Garofalo Rd, Wesley Chapel, FL 33545For SaleMLS ID #TB8511131, Karen Tillman-Gosselin, BHHS FLORIDA PROPERTIES GROUP. Stellar MLS
- $639,0004 bd3 ba2.4k sqft18115 Regents Square Dr, Tampa, FL 33647For SaleMLS ID #TB8530806, Kristy Darragh, FLORIDA EXECUTIVE REALTY. Stellar MLS
- $650,0004 bd3 ba2.3k sqft5026 Tivoli Dr, Wesley Chapel, FL 33543For SaleMLS ID #TB8478168, Carolina Cognetta, LLC, REAL BROKER, LLC. Stellar MLS
