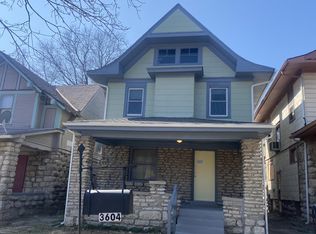
Welcome to 5345 Charlotte St., Kansas City, MO 64110! This spacious 4-bedroom, 1.5-bath home offers the perfect combination of space, comfort, and convenience in a highly desirable Kansas City location.
Step inside to discover bright and inviting living spaces filled with natural light and plenty of room for everyday living. The functional floor plan features four generously sized bedrooms, providing flexibility for families, roommates, guests, or home office needs. The full bathroom and additional half bath add convenience and functionality for busy households.
The kitchen offers ample cabinet and counter space, making meal preparation easy while providing a great space to gather with family and friends. Spacious living and dining areas create the perfect setting for entertaining or relaxing at home.
Conveniently located near Brookside, UMKC, the Country Club Plaza, parks, shopping, dining, and entertainment, you'll enjoy easy access to some of Kansas City's most popular attractions while still enjoying the comfort of a residential neighborhood.
Don't miss your opportunity to make this spacious Kansas City home your next residence. Schedule your tour today!
Tenant is responsible for utilities.
Move-in costs include a $70 per application fee, a $200 administrative fee, applicable pet fees, and a security deposit.
Price is subject to change. All the information about this property is reliable but not guaranteed on a third party website.
Auben Realty does not advertise on Craigslist or Facebook Marketplace. Information is reliable but not guaranteed.
House for rent
$2,295/moFees may apply
5345 Charlotte St, Kansas City, MO 64110
4beds
1,665sqft
Price may not include required fees and charges. Learn more|
Single family residence
Available Sat Aug 15 2026
Cats, dogs OK
Off street parking
Fireplace
What's special
Four generously sized bedrooms
- 45 days |
- -- |
- -- |
Zillow last checked:
Listing updated:
Travel times

Let’s turn your rent into credit progress
Build credit history with every on-time payment and get credit for the payment you’re already making.
Facts & features
Interior
Bedrooms & bathrooms
- Bedrooms: 4
- Bathrooms: 2
- Full bathrooms: 1
- 1/2 bathrooms: 1
Heating
- Fireplace
Appliances
- Included: Dishwasher, Microwave Oven, Range, Refrigerator
Features
- Flooring: Hardwood
- Has fireplace: Yes
Interior area
- Total interior livable area: 1,665 sqft
Property
Parking
- Parking features: Off Street
- Details: Contact manager
Details
- Parcel number: 30810131300000000
Construction
Type & style
- Home type: SingleFamily
- Property subtype: Single Family Residence
Community & HOA
HOA
- Amenities included: Parking
Location
- Region: Kansas City
Financial & listing details
- Lease term: Contact For Details
Nearby apartments for rent
Price history
| Date | Event | Price |
|---|---|---|
| 6/12/2026 | Listed for rent | $2,295+25.8%$1/sqft |
Source: Zillow Rentals Report a problem | ||
| 7/23/2025 | Listing removed | $1,825$1/sqft |
Source: Zillow Rentals Report a problem | ||
| 7/16/2025 | Price change | $1,825-3.9%$1/sqft |
Source: Zillow Rentals Report a problem | ||
| 7/9/2025 | Listed for rent | $1,900+40.7%$1/sqft |
Source: Zillow Rentals Report a problem | ||
| 4/13/2022 | Listing removed | -- |
Source: Zillow Rental Network Premium Report a problem | ||
| 4/7/2022 | Listed for rent | $1,350$1/sqft |
Source: Zillow Rental Network Premium Report a problem | ||
| 12/23/2005 | Sold | -- |
Source: Agent Provided Report a problem | ||
Neighborhood: Western 49-63
Nearby schools
GreatSchools rating
- 8/10Hale Cook ElementaryGrades: PK-6Distance: 2.6 mi
- 2/10Central Middle SchoolGrades: 7-8Distance: 3.3 mi
- 1/10SOUTHEAST High SchoolGrades: 9-12Distance: 2.2 mi