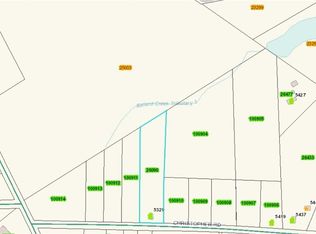
MOTIVATED SELLERS!!! If you’ve been looking for newer construction with room to spread out, this is it. Built in 2021 and sitting on 1.72 acres, this 4 bedroom, 2.5 bathroom home welcomes you with a deep front porch made for rocking chairs and relaxed evenings. Inside, the layout is both spacious and practical. The kitchen includes pull-out cabinet shelves for easy access and the refrigerator will remain with the home. Just off the garage is a large drop zone area that’s currently a blank slate and ready for you to customize however you’d like. It would a perfect drop zone, work or study area.
The primary suite features a large bathroom with a giant walk-in shower, soaking tub, and double sinks. The primary suite also has a door leading to the deck. One of the secondary bedrooms includes a walk-in closet, and the laundry room is generously sized with a large lockable storage closet.
Additional features include keypad entry at the garage, a 3-stage water filtration system for the well, and a large gun safe that will remain with the home.
Outside, the 1.72 acre property gives you plenty of space to spread out, with blueberry bushes and apple trees already planted. Located in a great school district with North Lincoln Schools.
131 days
|
1,254
|
69
|
Zillow last checked:
Listing updated:
Listed by:
Anna WisemanAnna@HousesByAnna.com,
RE/MAX Lifestyle
Source: Canopy MLS as distributed by MLS GRID,MLS#: 4357522
Facts & features
Interior
Bedrooms & bathrooms
Bedrooms: 4
Bathrooms: 3
Full bathrooms: 2
1/2 bathrooms: 1
Main level bedrooms: 3
Primary bedroom
Level: Main
Bedroom s
Level: Main
Bedroom s
Level: Main
Bathroom full
Level: Main
Bathroom full
Level: Main
Bathroom half
Level: Main
Bonus room
Level: Upper
Dining room
Level: Main
Kitchen
Level: Main
Laundry
Level: Main
Living room
Level: Main
Heating
Heat Pump
Cooling
Ceiling Fan(s), Central Air
Appliances
Included: Dishwasher, Electric Range, Electric Water Heater, Microwave, Refrigerator
Laundry: Electric Dryer Hookup, Laundry Room, Main Level, Washer Hookup
Features
Kitchen Island, Open Floorplan, Storage, Walk-In Closet(s)
Flooring: Carpet, Tile, Vinyl
Has basement: No
Attic: Walk-In
Fireplace features: Living Room
Interior area
Total structure area: 2,631
Total interior livable area: 2,631 sqft
Finished area above ground: 2,631
Finished area below ground: 0
Property
Parking
Total spaces: 2
Parking features: Driveway, Attached Garage, Garage Faces Front, Keypad Entry, RV Access/Parking, Garage on Main Level
Explore the cost of this home by adjusting the details. Changes won't be saved.
Principal & interest
$1,547
Mortgage insurance
$0
Property taxes
$170
Home insurance
$105
HOA fees
$0
Utilities
Not included
All calculations are estimates and provided by Zillow, Inc. for informational purposes only. Actual amounts may vary.
HOA fees may include property taxes on listings classified as Co-Ops. Contact the listing agent and/or owner for fee details.
Mortgage interest rates are dependent on a number of factors, including credit score, down payment, and repayment length. Interest rate data provided by Zillow Group Marketplace, Inc. as of 1/1/1970 from various mortgage lenders with which we have lead or other similar arrangements; the Estimated Payment is an average of those rates.
See how much you could borrow to make a competitive offer.
Source: Canopy MLS as distributed by MLS GRID. This data may not be complete. We recommend contacting the local school district to confirm school assignments for this home.