Skip main navigation
Off market
  • $374,600

    5345 Concordia Pl SE, Mableton, GA 30126

    3beds
    2,104sqft
    Single Family Attached
    Built in 2005
    -- sqft lot
    $374,600 Zestimate®
    $178/sqft
    $2,698 Estimated rent

    Home value

    $374,600

    $352,000 - $397,000

    $2,698/mo

    Zestimate® history
    Loading
    Loading...

    Owner options

    List your home for rent

    $2,698/mo

    Rent Zestimate®

    Find your next renter with Zillow Rental Manager. Plus, with online applications, you can quickly screen prospective tenants – for free.

    Learn more

    $2,698/mo

    Rent Zestimate®

    Refinance and save

    $2,266/mo

    Est. payment

    Refinancing to a lower rate could help reduce your monthly payments and save thousands over the life of the loan.

    See today's rates

    $2,266/mo

    Est. payment

    Explore your selling options

    Work with a Zillow partner agent

    Leverage their expertise and Zillow's premium Showcase listings to get your home seen by more buyers.

    Get started

    List with your own agent

    Get your home in front of millions of buyers by listing it on Zillow.

    Learn how to do it

    Sell it yourself

    Take full control of how buyers see your home on Zillow by listing For Sale by Owner (FSBO).

    List your home

    What's special

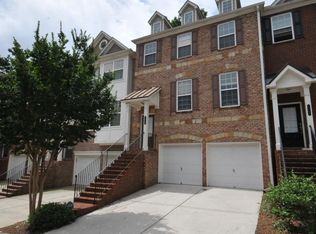
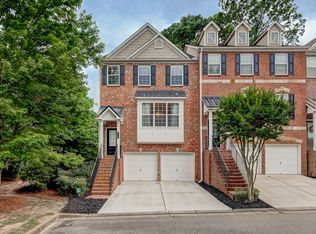
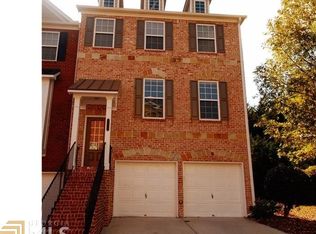
    Presentation is Everything...this modern and sophisticated three-story town home has been carefully curated from the moment you walk inside...You'll love the warmth of the maple hardwood floors throughout and stylish lighting decor. The formal dining room has crown molding and natural sunlight that leads to an open kitchen and breakfast area with dark granite counters complementing wood cabinetry and new stainless-steel appliances. The great room is a wonderful place for family gatherings with its marble fireplace and adjacent patio, perfect for reading and relaxation. The 2nd level features a stunning master suite with see-thru fireplace, sitting area, book nook, and cream-toned spa bath, complete with a dual vanity, garden tub and separate shower. Each bedroom has an en-suite bathroom for your comfort and convenience. The lower level makes a great in-law suite or den, flexible to meet your needs. For the meticulous buyer, enjoy wrought iron railing, custom shutters, Roman shades and brand new AC units! Riverview at Vinings is a gated community and the essence of what home feels like--from the clean lines of the architecture--to the character of each brick...Your home for all seasons and every holiday in between. Cheers! Check out the pics.

    This property is off market, which means it's not currently listed for sale or rent on Zillow. This may be different from what's available on other websites or public sources.
    Facts & features

    Interior

    Bedrooms & bathrooms
    • Bedrooms: 3
    • Bathrooms: 4
    • Full bathrooms: 3
    • 1/2 bathrooms: 1
    • Main level bathrooms: 1
    Heating
    • Forced air, Electric, Gas
    Cooling
    • Central
    Appliances
    • Included: Dishwasher, Garbage disposal, Microwave, Refrigerator
    • Laundry: Upper Level
    Features
    • Double Vanity, Walk-In Closet(s), Gas Logs, Separate Shower, Garden Tub, Bookcases, Cable TV Connections, Entrance Foyer, Hardwood Floors, Tile Bath, Tile Floors, Whirlpool Bath, Tray Ceiling(s), Cable In Street
    • Flooring: Tile, Hardwood
    • Basement: Finished, Bath Finished
    • Has fireplace: Yes
    • Fireplace features: Family Room, Master Bedroom, Gas Starter, Factory Built
    • Common walls with other units/homes: 2+ Common Walls
    Interior area
    • Structure area source: Public Record
    • Total interior livable area: 2,104 sqft

    Property

    Parking
    • Details: 2 Car, Auto Garage Door
    Features
    • Patio & porch: Deck/Patio
    • Exterior features: Brick, Cement / Concrete
    • Spa features: Bath
    Lot
    • Features: Level
    Details
    • Additional structures: Garage(s)

    Construction

    Type & style
    • Home type: Condo
    • Architectural style: Traditional
    • Property subtype: Single Family Attached
    Materials
    • Roof: Composition
    Condition
    • Year built: 2005

    Utilities & green energy

    • Sewer: Sewer Connected
    • Water: Public Water
    Green energy
    • Energy efficient items: Water Heater-gas

    Community & neighborhood

    Security
    • Security features: Gated Community
    Location
    • Region: Mableton

    HOA & financial

    HOA
    • Has HOA: Yes
    • HOA fee: $20 monthly
    • Amenities included: Gated, Neighborhood Association, Street Lights
    • Services included: Trash, Maintenance Grounds, Security, Maintenance Structure, Building & Liability Ins

    Other

    Other facts
    • Flooring: Tile, Hardwood
    • Heating: Forced Air, Natural Gas
    • Appliances: Dishwasher, Refrigerator, Disposal, Electric Cooktop, Gas Water Heater, Microwave - Built In, Stainless Steel Appliance
    • FireplaceYN: true
    • Basement: Finished, Bath Finished
    • GarageYN: true
    • PatioAndPorchFeatures: Deck/Patio
    • HeatingYN: true
    • CoolingYN: true
    • PropertySubType: Single Family Attached
    • FireplacesTotal: 2
    • AssociationFeeIncludes: Trash, Maintenance Grounds, Security, Maintenance Structure, Building & Liability Ins
    • ConstructionMaterials: Concrete, Brick
    • PropertyAttachedYN: true
    • Roof: Composition
    • CommunityFeatures: Gated, Street Lights
    • FireplaceFeatures: Family Room, Master Bedroom, Gas Starter, Factory Built
    • LotFeatures: Level
    • ArchitecturalStyle: Traditional
    • InteriorFeatures: Double Vanity, Walk-In Closet(s), Gas Logs, Separate Shower, Garden Tub, Bookcases, Cable TV Connections, Entrance Foyer, Hardwood Floors, Tile Bath, Tile Floors, Whirlpool Bath, Tray Ceiling(s), Cable In Street
    • MainLevelBathrooms: 1
    • CommonWalls: 2+ Common Walls
    • Cooling: Central Air, Ceiling Fan(s)
    • OtherStructures: Garage(s)
    • ParkingFeatures: Garage, 2 Car, Auto Garage Door
    • SecurityFeatures: Gated Community
    • StructureType: House
    • AssociationAmenities: Gated, Neighborhood Association, Street Lights
    • LaundryFeatures: Upper Level
    • MainLevelBedrooms: 0
    • Sewer: Sewer Connected
    • BuildingAreaSource: Public Record
    • ExteriorFeatures: Deck/Patio
    • FarmLandAreaSource: Public Record
    • GreenEnergyEfficient: Water Heater-gas
    • LivingAreaSource: Public Record
    • LotDimensionsSource: Public Records
    • OtherParking: 2 Car, Auto Garage Door
    • SpaFeatures: Bath
    • WaterSource: Public Water
    • BeastPropertySubType: Single Family Attached
    • MlsStatus: Under Contract

    Price history

    DateEventPrice
    1/17/2020Sold$291,000-0.6%$138/sqft
    Source: GAMLS #8704316 Report a problem
    12/23/2019Pending sale$292,900$139/sqft
    Source: The Real Estate Gallery of GA #8704316 Report a problem
    12/9/2019Listed for sale$292,900+62.8%$139/sqft
    Source: The Real Estate Gallery of GA #8704316 Report a problem
    4/14/2010Listing removed$179,900$86/sqft
    Source: foreclosure.com Report a problem
    2/25/2010Price change$179,900$86/sqft
    Source: foreclosure.com Report a problem
    2/14/2010Listed for sale--
    Source: foreclosure.com Report a problem

    Public tax history

    Tax history is unavailable.

    Neighborhood: 30126

    Nearby schools

    GreatSchools rating
    Schools provided by the listing agent
    • Elementary: Nickajack
    • Middle: Campbell
    • High: Campbell
    • District: 17

    Source: The MLS. This data may not be complete. We recommend contacting the local school district to confirm school assignments for this home.

    Get a cash offer in 3 minutes
    Find out how much your home could sell for in as little as 3 minutes with a no-obligation cash offer.
    Estimated market value
    $374,600
    Get a cash offer in 3 minutes
    Find out how much your home could sell for in as little as 3 minutes with a no-obligation cash offer.
    Estimated market value
    $374,600