🎉 Back on the Market — No Fault of the Seller! Buyer Got Cold Feet! 🎉
Their loss is your opportunity!
Welcome to 5345 Coronet Drive—a move-in-ready modern ranch just minutes from the heart of Murray Hill and Avondale, and an easy commute to NAS JAX. This 3-bedroom, 2-bath gem offers 1,696 square feet of bright, functional living space wrapped in timeless curb appeal.
Inside, you'll find a thoughtful mix of tile, laminate, and carpet, plus major upgrades including a new roof and water heater (2022) and an AC system (2013), plus an addition to the home gives space for large family room or office space.
Step out back to your fully fenced yard, paved patio, and spacious wood deck—perfect for chill weekends or evening hangouts. Tucked away on a quiet street but close to parks, coffee shops, boutiques, and major highways, this location offers the best of both worlds.
Closed
$299,000
5345 CORONET Drive, Jacksonville, FL 32205
3beds
1,696sqft
Single Family Residence
Built in 1986
10,454 Square Feet Lot
$293,200 Zestimate®
$176/sqft
$2,262 Estimated rent
Home value
$293,200
$273,000 - $317,000
$2,262/mo
Zestimate® history
Owner options
List your home for rent
$2,262/mo
Rent Zestimate®
Find your next renter with Zillow Rental Manager. Plus, with online applications, you can quickly screen prospective tenants – for free.
$2,262/mo
Rent Zestimate®
Refinance and save
$2,071/mo
Est. payment
Refinancing to a lower rate could help reduce your monthly payments and save thousands over the life of the loan.
$2,071/mo
Est. payment
Explore your selling options
Work with a Zillow partner agent
Leverage their expertise and Zillow's premium Showcase listings to get your home seen by more buyers.
Get startedList with your own agent
Get your home in front of millions of buyers by listing it on Zillow.
Learn how to do itSell it yourself
Take full control of how buyers see your home on Zillow by listing For Sale by Owner (FSBO).
List your homeWhat's special
Fully fenced yardTimeless curb appealPaved patioSpacious wood deck
Zillow last checked:
Listing updated:
Listed by:
CORAL CRIBB 904-805-2881,
UNITED REAL ESTATE GALLERY 904-500-3948,
LAUREN GALINIS 561-901-2079
Bought with:
David Butler PA, 0631644
WATSON REALTY CORP
Source: realMLS,MLS#: 2083515
Facts & features
Interior
Bedrooms & bathrooms
- Bedrooms: 3
- Bathrooms: 2
- Full bathrooms: 2
Heating
- Central, Electric
Cooling
- Central Air, Electric
Appliances
- Included: Dishwasher, Disposal, Dryer, Electric Cooktop, Electric Oven, Electric Range, Electric Water Heater, Microwave, Refrigerator, Washer
- Laundry: Electric Dryer Hookup, Washer Hookup
Features
- Ceiling Fan(s), Master Downstairs
- Flooring: Carpet, Laminate, Tile
- Number of fireplaces: 1
- Fireplace features: Wood Burning
Interior area
- Total interior livable area: 1,696 sqft
Property
Parking
- Total spaces: 2
- Parking features: Additional Parking, Attached, Garage
- Attached garage spaces: 2
Features
- Levels: One
- Stories: 1
- Patio & porch: Patio, Rear Porch
- Fencing: Back Yard,Privacy
Lot
- Size: 10,454 Square Feet
Details
- Parcel number: 0673210000
- Zoning description: Residential
Construction
Type & style
- Home type: SingleFamily
- Architectural style: A-Frame,Ranch,Traditional
- Property subtype: Single Family Residence
Materials
- Wood Siding
- Roof: Shingle
Condition
- New construction: No
- Year built: 1986
Utilities & green energy
- Sewer: Public Sewer
- Water: Public
- Utilities for property: Cable Available, Electricity Connected, Sewer Connected, Water Connected
Community & HOA
Community
- Security: Closed Circuit Camera(s), Smoke Detector(s)
- Subdivision: Park Lane Estates
HOA
- Has HOA: No
Location
- Region: Jacksonville
Financial & listing details
- Price per square foot: $176/sqft
- Tax assessed value: $234,845
- Annual tax amount: $2,914
- Date on market: 5/1/2025
- Listing terms: Cash,Conventional,FHA,VA Loan
- Road surface type: Asphalt
Price history
| Date | Event | Price |
|---|---|---|
| 6/17/2025 | Sold | $299,000$176/sqft |
Source:  realMLS #2083515 Report a problem realMLS #2083515 Report a problem | ||
| 5/12/2025 | Pending sale | $299,000$176/sqft |
Source: realMLS #2083515 Report a problem | ||
| 5/1/2025 | Listed for sale | $299,000+53.3%$176/sqft |
Source: realMLS #2083515 Report a problem | ||
| 11/4/2019 | Sold | $195,000+0.1%$115/sqft |
Source:  realMLS #1016291 Report a problem realMLS #1016291 Report a problem | ||
| 9/26/2019 | Pending sale | $194,900$115/sqft |
Source: EXIT REAL ESTATE GALLERY #1016291 Report a problem | ||
| 9/19/2019 | Listed for sale | $194,900+178.4%$115/sqft |
Source: EXIT REAL ESTATE GALLERY #1016291 Report a problem | ||
| 10/14/1997 | Sold | $70,000$41/sqft |
Source: Public Record Report a problem | ||
Public tax history
| Year | Property taxes | Tax assessment |
|---|---|---|
| 2024 | $2,914 +6.6% | $188,299 +6.8% |
| 2023 | $2,734 +13.2% | $176,273 +6.7% |
| 2022 | $2,416 +10.1% | $165,192 +6.6% |
| 2021 | $2,194 +4.2% | $154,975 +4.2% |
| 2020 | $2,106 -6.2% | $148,758 +35.9% |
| 2019 | $2,244 +10.3% | $109,472 +10% |
| 2018 | $2,033 | $99,520 +3.1% |
| 2017 | $2,033 +7% | $96,486 +3.6% |
| 2016 | $1,900 +4.8% | $93,106 +16.3% |
| 2015 | $1,813 +9.1% | $80,052 +17.8% |
| 2014 | $1,662 | $67,975 -13.4% |
| 2013 | -- | $78,515 -3.2% |
| 2012 | -- | $81,075 -16.3% |
| 2011 | -- | $96,841 -12.4% |
| 2010 | -- | $110,606 -9.8% |
| 2009 | -- | $122,666 -10.4% |
| 2006 | -- | $136,901 +11.3% |
| 2005 | $2,286 | $123,052 +27.9% |
| 2004 | -- | $96,210 +2.9% |
| 2003 | $1,814 | $93,528 +7.3% |
| 2002 | -- | $87,150 +1.6% |
| 2001 | -- | $85,765 +7.5% |
| 2000 | -- | $79,780 +1.3% |
| 1999 | -- | $78,780 |
Find assessor info on the county website
Neighborhood: Hillcrest
Nearby homes
- $234,3003 bd2 ba1.4k sqft5341 Coronet Dr, Jacksonville, FL 32205Off Market
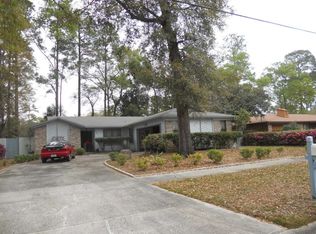
- $247,7004 bd2 ba1.7k sqft5349 Coronet Dr, Jacksonville, FL 32205Off Market
- $240,8003 bd2 ba1.8k sqft1413 Lake Shore Blvd, Jacksonville, FL 32205Off Market
- $209,9003 bd2 ba1.2k sqft5342 Clarendon Rd, Jacksonville, FL 32205Off Market
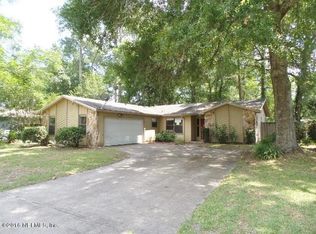
- $242,0003 bd2 ba1.4k sqft5334 Clarendon Rd, Jacksonville, FL 32205Off Market
- $264,7003 bd2 ba1.2k sqft5339 Coronet Dr, Jacksonville, FL 32205Off Market
- $231,6003 bd2 ba1.4k sqft5336 Coronet Dr, Jacksonville, FL 32205Off Market
- $225,9003 bd2 ba1.3k sqft5346 Clarendon Rd, Jacksonville, FL 32205Off Market
Nearby schools
GreatSchools rating
- 3/10Hyde Park Elementary SchoolGrades: 3-5Distance: 0.3 mi
- 4/10Lake Shore Middle SchoolGrades: 6-8Distance: 1.7 mi
- 3/10Robert E. Lee High SchoolGrades: 9-12Distance: 2.2 mi
Schools provided by the listing agent
- Elementary: Hyde Park
- Middle: Lake Shore
- High: Riverside
Source: realMLS. This data may not be complete. We recommend contacting the local school district to confirm school assignments for this home.
Get a cash offer in 3 minutes
Find out how much your home could sell for in as little as 3 minutes with a no-obligation cash offer.
Estimated market value
$293,200
Get a cash offer in 3 minutes
Find out how much your home could sell for in as little as 3 minutes with a no-obligation cash offer.
Estimated market value
$293,200
- Florida
- Duval County
- Jacksonville
- 32205
- Hillcrest
- 5345 CORONET Drive
Nearby cities
Nearby neighborhoods
Nearby zip codes
Other Jacksonville Topics
