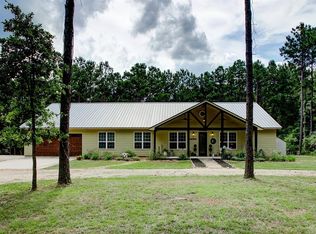
This 1,929 sq. ft. 4-bedroom, 3-bath home on 11.69 acres featuring custom cabinetry and millwork, double crown molding, a kitchen with subway tile, quartz countertops, a farmhouse sink, under-counter drawer microwave, double ovens, and a butler’s pantry. The bathrooms feature Carrera marble and granite countertops. Oak flooring extends throughout the first floor and staircase, while plantation shutters accent the windows. Spacious front and back porches with eight sets of French doors provide excellent outdoor living space. Step outside to a beautiful in-ground swimming pool featuring waterfalls and spa, creating the perfect setting for entertaining. High-efficiency open-cell insulation, double-pane windows, and a metal roof contribute to the home’s energy efficiency. A whole-home generator provides backup power for home, pool, and workshop. The property also includes two metal workshops measuring approximately 57’ × 30’ and 44’ × 50’, as well as a 30’ × 16’ barn and extensive concrete
For sale
Price cut: $26K (8/19)
$899,000
5345 Deep Forest Trl, Navasota, TX 77868
4beds
1,929sqft
Farm
Built in 2015
11.69 Acres Lot
$881,400 Zestimate®
$466/sqft
$35/mo HOA
What's special
Double-pane windowsQuartz countertopsFarmhouse sinkHigh-efficiency open-cell insulationDouble ovensDouble crown moldingUnder-counter drawer microwave
- 4 hours |
- 31 |
- 3 |
Zillow last checked:
Listing updated:
Listed by:
Cheryl Gaskins TREC #0616139 936-648-3640,
Integrity Home and Ranch Properties
Source: HAR,MLS#: 63494810
Facts & features
Interior
Bedrooms & bathrooms
- Bedrooms: 4
- Bathrooms: 3
- Full bathrooms: 3
Rooms
- Room types: Family Room, Utility Room
Primary bathroom
- Features: Primary Bath: Double Sinks, Primary Bath: Separate Shower, Primary Bath: Soaking Tub
Kitchen
- Features: Breakfast Bar, Kitchen Island, Kitchen open to Family Room
Heating
- Natural Gas
Cooling
- Ceiling Fan(s), Electric
Appliances
- Included: Disposal, Double Oven, Gas Oven, Microwave, Gas Cooktop, Dishwasher
- Laundry: Electric Dryer Hookup
Features
- Crown Molding, Formal Entry/Foyer, 2 Bedrooms Down
- Flooring: Carpet, Tile, Wood
- Number of fireplaces: 1
- Fireplace features: Gas Log, Wood Burning
Interior area
- Total structure area: 1,929
- Total interior livable area: 1,929 sqft
Property
Parking
- Total spaces: 1
- Parking features: Detached, Oversized, Additional Parking, Electric Gate, Boat, Extra Driveway, RV Access/Parking, Workshop in Garage
- Garage spaces: 1
Features
- Has private pool: Yes
- Pool features: Gunite, Heated, Pool/Spa Combo
- Fencing: Cross Fenced,Fenced
Lot
- Size: 11.69 Acres
- Features: 10 Up to 15 Acres
- Topography: Rolling
Details
- Additional structures: 2 or More Barns, Barn(s)
- Parcel number: R70319
Construction
Type & style
- Home type: SingleFamily
- Architectural style: Other
- Property subtype: Farm
Materials
- Cement Board
- Foundation: Slab
Condition
- New construction: No
- Year built: 2015
Utilities & green energy
- Sewer: Septic Tank
- Water: Well
Green energy
- Energy efficient items: Thermostat
Community & HOA
Community
- Subdivision: Caney Creek Crossing
HOA
- HOA fee: $425 annually
Location
- Region: Navasota
Financial & listing details
- Price per square foot: $466/sqft
- Tax assessed value: $753,560
- Annual tax amount: $5,845
- Date on market: 8/24/2026
- Listing terms: Cash,Conventional,VA Loan
- Road surface type: Gravel
Estimated market value
$881,400
$837,000 - $925,000
$3,069/mo
Price history
| Date | Event | Price |
|---|---|---|
| 8/19/2026 | Price change | $899,000-2.8%$466/sqft |
Source:  HAR #32456957 Report a problem HAR #32456957 Report a problem | ||
| 8/16/2026 | Price change | $925,000-2.6%$480/sqft |
Source: HAR #32456957 Report a problem | ||
| 7/1/2026 | Listed for sale | $950,000$492/sqft |
Source: HAR #32456957 Report a problem | ||
| 7/16/2019 | Sold | -- |
Source:  BCSMLS #19004631 Report a problem BCSMLS #19004631 Report a problem | ||
Public tax history
| Year | Property taxes | Tax assessment |
|---|---|---|
| 2025 | $5,845 +9.8% | $433,770 +4.6% |
| 2024 | $5,324 +2.3% | $414,870 +3.8% |
| 2023 | $5,202 -9.3% | $399,610 +7.5% |
| 2022 | $5,733 | $371,650 +9.7% |
| 2021 | -- | $338,700 +31% |
| 2020 | -- | $258,580 -31% |
| 2019 | -- | $374,840 +13.7% |
| 2018 | -- | $329,750 +2.1% |
| 2017 | -- | $322,990 +4.8% |
| 2016 | -- | $308,230 +1297.9% |
| 2015 | -- | $22,050 -77% |
| 2014 | -- | $95,940 |
Find assessor info on the county website
Monthly payment
Est. payment
Payment breakdown
Explore the cost of this home by adjusting the details. Changes won't be saved.Climate risks
Neighborhood: 77868
Nearby schools
GreatSchools rating
- 8/10Anderson-Shiro Elementary SchoolGrades: PK-5Distance: 9.8 mi
- 7/10Anderson-Shiro Jr/Sr High SchoolGrades: 6-12Distance: 10.2 mi
Schools provided by the listing agent
- Elementary: Anderson-Shiro Elementary School
- Middle: Anderson-Shiro Jr/Sr High School
- High: Anderson-Shiro Jr/Sr High School
Source: HAR. This data may not be complete. We recommend contacting the local school district to confirm school assignments for this home.
- $670,3003 bd3 ba2.8k sqft5463 Deep Forest Trl, Navasota, TX 77868Off Market
- $412,500-- bd-- ba-- sqft5463 Deep Forest Trl, Navasota, TX 77868Off Market
- $954,5005 bd3 ba3.4k sqft5161 Deep Forest Trl, Navasota, TX 77868Off Market
- $977,3004 bd4 ba3.4k sqft5161 Deep Forest Trl, Navasota, TX 77868Off Market
- $667,4003 bd3 ba1.2k sqft5402 Deep Forest Trl, Navasota, TX 77868Off Market
- $644,6003 bd2 ba1.9k sqft5510 Deep Forest Trl, Navasota, TX 77868Off Market
- $1,493,1002 bd1 ba1.3k sqft5242 Deep Forest Trl, Navasota, TX 77868Off Market
- $665,1004 bd2 ba252 sqft5085 Deep Forest Trl, Navasota, TX 77868Off Market
A local agent can set up tours, give advice and negotiate with sellers.
Similar homes
- $997,0005 bd3 ba2.2k sqft9195 County Road 207, Plantersville, TX 77363For Sale
 MLS ID #68236812, Quentin Burns, Keller Williams Realty Brazos Valley office. HAR
 - $900,0003 bd3 ba2.4k sqft9219 Amelia Dr, Anderson, TX 77830For Sale
 MLS ID #19432937, Eric Depoy, Compass RE Texas, LLC - The Woodlands. HAR
 - $760,0003 bd3 ba2k sqft11781 Walding Rd, Montgomery, TX 77356For Sale
 MLS ID #54626458, Evan Ballew, Top Guns Realty on Lake Conroe. HAR
 - $850,0003 bd2 ba1.8k sqft13399 Hill Creek Rd, Montgomery, TX 77356For Sale
 MLS ID #61063742, Bertha Saenz, eXp Realty LLC. HAR
 - $650,0003 bd2 ba1.8k sqft27938 Deer Run St, Montgomery, TX 77356For SaleMLS ID #64071622, Kristin McCandless, Brazos Land Company. HAR
- $945,0005 bd3 ba2.2k sqft1250 S Pine Lake Rd, Montgomery, TX 77316For SaleMLS ID #58707023, Katherine Maher, Keller Williams Advantage Realty. HAR
- $725,0003 bd3 ba2.2k sqft12136 Amber Jack, Montgomery, TX 77356For SaleMLS ID #86665889, David Hageman, Century 21 Realty Partners. HAR
- $849,0003 bd3 ba2.4k sqft32010 Park Meadow Pass, Magnolia, TX 77355For SaleMLS ID #10899271, Ellisa Carswell, Carswell Real Estate Co. Inc.. HAR
- $699,0003 bd2 ba2.5k sqft9250 County Road 302, Plantersville, TX 77363For SaleMLS ID #98605131, Evy Elston, Compass RE Texas, LLC - Memorial. HAR
- $484,9003 bd2 ba1.7k sqft14687 Austin McComb Rd, Montgomery, TX 77316For SaleMLS ID #63185166, Tara Patton, Royce Realty. HAR
- $730,0004 bd3 ba2.5k sqft237 Morgan Rd, Bedias, TX 77831For SaleMLS ID #92889998, Lauren Stuart, Brazos Land Company. HAR
- $940,0003 bd4 ba2.1k sqft40410 Rolling Forest Dr, Magnolia, TX 77354For SaleMLS ID #17558612, Angela Knee Hahn, Carswell Real Estate Co. Inc.. HAR
- $780,0003 bd3 ba2.2k sqft11852 Grand Harbor Blvd, Montgomery, TX 77356For SaleMLS ID #82210167, Jennifer Johnson, Ferris Realty. HAR
- $725,0004 bd2 ba2.6k sqft26466 Fm 362 Rd, Waller, TX 77484For SaleMLS ID #12622426, Amy Dunlap, Jane Byrd Properties International LLC. HAR
- $797,0003 bd3 ba2.1k sqft20203 Timber Ridge Dr, Magnolia, TX 77355For SaleMLS ID #56110297, Brenda Lee Escalon, Olde Homestead Properties of T. HAR
- $730,0003 bd3 ba2.6k sqft24 Oak Creek Dr, Huntsville, TX 77340For SaleMLS ID #64144758, Adam Olsen, eXp Realty, LLC. HAR
- $799,0004 bd3 ba2.7k sqft11653 Grandview Dr, Montgomery, TX 77356For SaleMLS ID #55253966, Connie Kitkoski, Top Guns Realty on Lake Conroe. HAR
- $724,9003 bd3 ba2.5k sqft25672 Magnolia Pines Dr, Magnolia, TX 77355For SaleMLS ID #30310020, Rachel Merks, Home Sweet Home Real Estate Group. HAR
- $795,0003 bd4 ba2.4k sqft13514 Jbk Memorial Dr, Willis, TX 77318For SaleMLS ID #80791130, Robert Hedrick, Executive Texas Realty. HAR
- $769,9004 bd3 ba2.4k sqft15558 Roberts Ct, Montgomery, TX 77316For SaleMLS ID #23688077, Kate Powell, Pam Westlake Realty Group. HAR
