Skip main navigation
Sold for $430,000
  • $430,000

    5345 Durango Trl, Pleasant Plains, IL 62677

    4beds
    3,792sqft
    Single Family Residence, Residential
    Built in 2003
    5.65 Acres Lot
    $483,600 Zestimate®
    $113/sqft
    $3,330 Estimated rent

    Home value

    $483,600

    $459,000 - $508,000

    $3,330/mo

    Zestimate® history
    Loading
    Loading...

    Owner options

    List your home for rent

    $3,330/mo

    Rent Zestimate®

    Find your next renter with Zillow Rental Manager. Plus, with online applications, you can quickly screen prospective tenants – for free.

    Learn more

    $3,330/mo

    Rent Zestimate®

    Refinance and save

    $3,021/mo

    Est. payment

    Refinancing to a lower rate could help reduce your monthly payments and save thousands over the life of the loan.

    See today's rates

    $3,021/mo

    Est. payment

    Explore your selling options

    Work with a Zillow partner agent

    Leverage their expertise and Zillow's premium Showcase listings to get your home seen by more buyers.

    Get started

    List with your own agent

    Get your home in front of millions of buyers by listing it on Zillow.

    Learn how to do it

    Sell it yourself

    Take full control of how buyers see your home on Zillow by listing For Sale by Owner (FSBO).

    List your home

    What's special

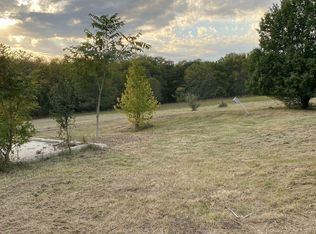
    **OFFER DEADLINE: SELLER IS REQUESTING OFFERS BY FRIDAY 6/21/24 @ 12:00PM.** Step into this well cared for 4 bedroom 3 bath Ranch home on 5.65 acres in Pleasant Plains school district. Inviting entry with main floor laundry, bedrooms & cathedral ceilings in the living room. Wrap around porch with back deck overlooking the wildlife in the secluded wooded back yard. 2 separate invisible fences-one in the front yard & one in the back yard. Theater room with projector & screen that stays. Walk-in closet & tiled shower in primary bathroom. Impressive kitchen with pantry, Corian countertops, stainless appliances & maple cabinets. Water heater replaced Jan `19 & built in storage cabinets in laundry in 2023. Geothermal heating/cooling system with only propane for the gas fireplace. 3.5 car attached garage with pull down attic stairs offers plenty of room to store your toys & storage. Dog bath area in laundry room off of the garage. Must see all this home has to offer! *Pre-Inspected 06.17.24 selling as reported*

    Zillow last checked:

    Listing updated:

    Listed by:

    Dawn Sunley Mobl:217-741-1865,

    The Real Estate Group, Inc.

    Bought with:

    James J Skeeters, 475097981

    Keller Williams Capital

    Source: RMLS Alliance as distributed by MLS GRID,MLS#: CA1029722MLS LogoOriginating MLS: Capital Area Association of Realtors

    Facts & features

    Interior

    Bedrooms & bathrooms
    • Bedrooms: 4
    • Bathrooms: 3
    • Full bathrooms: 3
    Bedroom 1
    • Level: Main
    • Dimensions: 17ft 0in x 14ft 0in
    Bedroom 2
    • Level: Main
    • Dimensions: 12ft 5in x 11ft 0in
    Bedroom 3
    • Level: Main
    • Dimensions: 12ft 0in x 12ft 5in
    Bedroom 4
    • Level: Lower
    • Dimensions: 15ft 5in x 15ft 5in
    Other
    • Level: Main
    • Dimensions: 12ft 0in x 16ft 0in
    Other
    • Area: 1601
    Additional room
    • Description: Electrical Room
    • Level: Lower
    • Dimensions: 18ft 0in x 8ft 5in
    Family room
    • Level: Lower
    • Dimensions: 21ft 5in x 16ft 0in
    Kitchen
    • Level: Main
    • Dimensions: 12ft 0in x 14ft 0in
    Laundry
    • Level: Main
    • Dimensions: 11ft 5in x 7ft 5in
    Living room
    • Level: Main
    • Dimensions: 20ft 0in x 24ft 0in
    Main level
    • Area: 2191
    Recreation room
    • Level: Lower
    • Dimensions: 39ft 0in x 24ft 0in
    Heating
    • Electric, Forced Air, Geothermal
    Cooling
    • Central Air
    Appliances
    • Included: Dishwasher, Disposal, Microwave, Range, Refrigerator
    Features
    • Ceiling Fan(s), Vaulted Ceiling(s)
    • Basement: Finished
    • Number of fireplaces: 1
    • Fireplace features: Gas Log, Living Room
    Interior area
    • Total structure area: 2,191
    • Total interior livable area: 3,792 sqft

    Property

    Parking
    • Total spaces: 3.5
    • Parking features: Attached
    • Attached garage spaces: 3.5
    • Details: Number Of Garage Remotes: 2
    Features
    • Patio & porch: Deck, Porch
    • Waterfront features: Creek
    Lot
    • Size: 5.65 Acres
    • Dimensions: 5.65 acres
    • Features: Sloped, Wooded
    Details
    • Parcel number: 04330426003
    • Zoning description: Residential
    • Other equipment: Radon Mitigation System

    Construction

    Type & style
    • Home type: SingleFamily
    • Architectural style: Ranch
    • Property subtype: Single Family Residence, Residential
    Materials
    • Frame, Vinyl Siding
    • Foundation: Concrete Perimeter
    • Roof: Shingle
    Condition
    • New construction: No
    • Year built: 2003

    Utilities & green energy

    • Sewer: Septic Tank
    • Water: Public

    Community & neighborhood

    Location
    • Region: Pleasant Plains
    • Subdivision: Other

    Other

    Other facts
    • Road surface type: Paved

    Price history

    DateEventPrice
    8/8/2024Sold$430,000+0%$113/sqft
    Source: RMLS Alliance as distributed by MLS GRID #CA1029722 Report a problem
    6/22/2024Pending sale$429,900$113/sqft
    Source: RMLS Alliance as distributed by MLS GRID #CA1029722 Report a problem
    6/18/2024Listed for sale$429,900+43.1%$113/sqft
    Source: RMLS Alliance as distributed by MLS GRID #CA1029722 Report a problem
    8/12/2014Sold$300,500-3.1%$79/sqft
    Source: RMLS Alliance as distributed by MLS GRID #CA136321 Report a problem
    5/28/2014Price change$310,000-1.6%$82/sqft
    Source: RE/MAX PROFESSIONALS #136321 Report a problem
    4/5/2014Price change$314,900-1.6%$83/sqft
    Source: RE/MAX PROFESSIONALS #136321 Report a problem
    12/3/2013Listed for sale$319,900+13.2%$84/sqft
    Source: RE/MAX PROFESSIONALS #136321 Report a problem
    8/7/2011Listing removed$282,500$74/sqft
    Source: Owner #103155 Report a problem
    8/4/2011Listed for sale$282,500+2.2%$74/sqft
    Source: Owner #103155 Report a problem
    6/3/2011Sold$276,500$73/sqft
    Source: Public Record Report a problem

    Public tax history

    YearProperty taxesTax assessment
    2024$7,458 +3.7%$111,633 +8.3%
    2023$7,194 +8.6%$103,049 +11.6%
    2022$6,623 +3.5%$92,338 +4.3%
    2021$6,396 +2.4%$88,506 +3.3%
    2020$6,249 +6.5%$85,703 +1.7%
    2019$5,867 $84,238 +3.1%
    2018$5,867 +2.9%$81,705 +2.4%
    2017$5,703 -0.3%$79,790 +0.4%
    2016$5,721 +0.1%$79,472 +1.8%
    2015$5,718 +1.6%$78,075 +1.7%
    2014$5,629 +3.3%$76,740 +3.4%
    2013$5,446 +0.1%$74,217
    2012$5,438 +918.8%$74,217 +2.7%
    2011$534 -90%$72,245 -1.3%
    2010$5,354 +3%$73,227 +1.9%
    2009$5,197 +5.8%$71,833 +7.8%
    2008$4,913 +1.7%$66,612 +3%
    2007$4,830 +11%$64,697 +19.6%
    2006$4,351 $54,073

    Find assessor info on the county website

    Neighborhood: 62677

    Nearby schools

    GreatSchools rating
    Get pre-qualified for a loan
    At Zillow Home Loans, we can pre-qualify you in as little as 5 minutes with no impact to your credit score.

    An equal housing lender. NMLS #10287.