Located in Rancho Cordova's sought-after Kavala Ranch community, this spacious Maple floor plan by Lennar offers 5 bedrooms, 2.5 baths, and 2,785 sq. ft. of thoughtfully designed living space. The main level blends functionality and style with a front living room with vast ceilings and tons of natural light, formal dining room alongside a kitchen featuring granite countertops, stainless steel appliances, and a large walk-in pantry. The kitchen flows seamlessly into the dining nook and family room, creating the perfect hub for everyday living and entertaining. Upstairs, the primary suite is a private retreat with a sitting area, spacious bathroom with dual sinks and vanity, a soaking tub, separate shower, and walk-in closet. Four additional bedrooms provide flexibility for guests, or hobbies and several rooms even have walk in closets. A thoughtful hallway design adds a built-in desk with cabinetry perfect for a homework station, home office, or creative space. Enjoy the outdoors year-round with a low-maintenance backyard and covered patio, ideal for dining or relaxing evenings and a beautiful side yard garden. Owned 2.27 kW solar system. Oversized laundry room with closet. Close proximity to neighborhood parks, bike trails, shopping, and award-winning Elk Grove Unified schools.
Closed
$630,000
5345 Dusty Rose Way, Rancho Cordova, CA 95742
5beds
2,785sqft
Single Family Residence
Built in 2008
6,146 Square Feet Lot
$625,100 Zestimate®
$226/sqft
$3,434 Estimated rent
Home value
$625,100
$569,000 - $688,000
$3,434/mo
Zestimate® history
Owner options
List your home for rent
$3,434/mo
Rent Zestimate®
Find your next renter with Zillow Rental Manager. Plus, with online applications, you can quickly screen prospective tenants – for free.
$3,434/mo
Rent Zestimate®
Refinance and save
$4,304/mo
Est. payment
Refinancing to a lower rate could help reduce your monthly payments and save thousands over the life of the loan.
$4,304/mo
Est. payment
Explore your selling options
Work with a Zillow partner agent
Leverage their expertise and Zillow's premium Showcase listings to get your home seen by more buyers.
Get startedList with your own agent
Get your home in front of millions of buyers by listing it on Zillow.
Learn how to do itSell it yourself
Take full control of how buyers see your home on Zillow by listing For Sale by Owner (FSBO).
List your homeWhat's special
Side yard gardenLow-maintenance backyardPrimary suiteFamily roomBuilt-in desk with cabinetryTons of natural lightFormal dining room
Zillow last checked:
Listing updated:
Listed by:
Emily Nielsen DRE #01458124 916-870-7443,
Vista Oaks Realty
Bought with:
Yama Sharifi, DRE #02087405
HomeSmart ICARE Realty
Source: MetroList Services of CA,MLS#: 225124720Originating MLS: MetroList Services, Inc.
Facts & features
Interior
Bedrooms & bathrooms
- Bedrooms: 5
- Bathrooms: 3
- Full bathrooms: 2
- Partial bathrooms: 1
Rooms
- Room types: Dining Room, Family Room, Kitchen, Laundry, Living Room
Primary bedroom
- Features: Sitting Area
Primary bathroom
- Features: Shower Stall(s), Double Vanity, Soaking Tub, Walk-In Closet(s), Window
Dining room
- Features: Space in Kitchen, Formal Area
Kitchen
- Features: Pantry Closet, Granite Counters
Heating
- Central, Fireplace(s), Natural Gas
Cooling
- Central Air
Appliances
- Included: Free-Standing Gas Range, Ice Maker, Dishwasher, Disposal, Microwave, Plumbed For Ice Maker, Free-Standing Gas Oven, Dryer, Washer
- Laundry: Laundry Room, Sink, Hookups Only, Inside, Other, Inside Room
Features
- Flooring: Carpet, Tile
- Number of fireplaces: 1
- Fireplace features: Living Room, Family Room, Gas Log
Interior area
- Total structure area: 0
- Total interior livable area: 2,785 sqft
Property
Parking
- Total spaces: 3
- Parking features: Attached, Tandem
- Attached garage spaces: 3
Lot
- Size: 6,146 Square Feet
- Features: Auto Sprinkler F&R, Garden, Shape Regular, Landscape Back, Landscape Front, Low Maintenance
Details
- Additional structures: Pergola
- Parcel number: 06707300670000
- Zoning: RD-5
- Special conditions: Trust
Construction
Type & style
- Home type: SingleFamily
- Property subtype: Single Family Residence
Materials
- Stucco, Frame, Wood
- Foundation: Slab
- Roof: Tile
Condition
- Year built: 2008
Details
- Builder name: The Maple
Utilities & green energy
- Electric: 220 Volts
- Sewer: Public Sewer
- Water: Public
- Utilities for property: Public, Electric, Solar, Natural Gas Connected
Green energy
- Energy generation: Solar
Community & HOA
Community
- Subdivision: Kavala Ranch
Location
- Region: Rancho Cordova
Financial & listing details
- Price per square foot: $226/sqft
- Tax assessed value: $445,737
- Price range: $629.9K - $630K
- Date on market: 9/20/2026
Price history
| Date | Event | Price |
|---|---|---|
| 3/2/2026 | Sold | $630,000+0%$226/sqft |
Source: MetroList Services of CA #225124720 Report a problem | ||
| 1/11/2026 | Pending sale | $629,900$226/sqft |
Source: MetroList Services of CA #225124720 Report a problem | ||
| 12/7/2025 | Price change | $629,900-3.1%$226/sqft |
Source: MetroList Services of CA #225124720 Report a problem | ||
| 9/25/2025 | Listed for sale | $649,900+96.9%$233/sqft |
Source: MetroList Services of CA #225124720 Report a problem | ||
| 4/30/2008 | Sold | $330,000$118/sqft |
Source: Public Record Report a problem | ||
Public tax history
| Year | Property taxes | Tax assessment |
|---|---|---|
| 2026 | -- | $445,737 +2% |
| 2025 | $7,357 +1.8% | $436,998 +2% |
| 2024 | $7,226 +2.6% | $428,430 +2% |
| 2023 | $7,044 +2.2% | $420,030 +2% |
| 2022 | $6,892 +0.7% | $411,795 +2% |
| 2021 | $6,845 +1.5% | $403,721 +1% |
| 2020 | $6,743 +1.9% | $399,582 +2% |
| 2019 | $6,615 +2.8% | $391,748 +2% |
| 2018 | $6,438 +2% | $384,067 +2% |
| 2017 | $6,313 +1.4% | $376,537 +2.8% |
| 2016 | $6,227 +7.6% | $366,155 +1.5% |
| 2015 | $5,788 | $360,656 +8.1% |
| 2014 | $5,788 | $333,499 +25% |
| 2013 | -- | $266,799 +9% |
| 2012 | -- | $244,770 -8% |
| 2011 | -- | $266,055 -3% |
| 2010 | -- | $274,285 +262.5% |
| 2008 | -- | $75,675 +11.8% |
| 2007 | -- | $67,713 +2% |
| 2006 | -- | $66,386 -20.7% |
| 2005 | -- | $83,752 |
Find assessor info on the county website
Neighborhood: Kavala Ranch
Nearby homes
- $529,3003 bd2 ba1.8k sqft5341 Dusty Rose Way, Rancho Cordova, CA 95742Off Market
- $677,6005 bd3 ba3k sqft5349 Dusty Rose Way, Rancho Cordova, CA 95742Off Market
- $653,2004 bd3 ba2.7k sqft5390 Otter Pond Way, Rancho Cordova, CA 95742Off Market
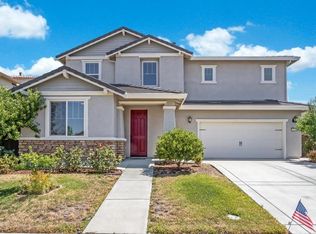
- $760,0005 bd3 ba3.1k sqft5394 Otter Pond Way, Rancho Cordova, CA 95742Sold
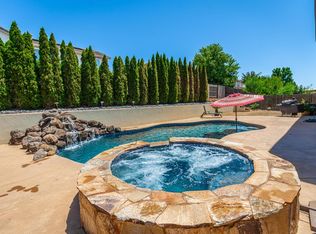
- $587,0004 bd2 ba2.5k sqft5337 Dusty Rose Way, Rancho Cordova, CA 95742Off Market
- $554,9004 bd2 ba1.7k sqft5386 Otter Pond Way, Rancho Cordova, CA 95742Off Market
- $540,0003 bd3 ba1.8k sqft5342 Dusty Rose Way, Rancho Cordova, CA 95742Off Market
- $617,3004 bd3 ba2.2k sqft5346 Dusty Rose Way, Rancho Cordova, CA 95742Off Market
Nearby schools
GreatSchools rating
- 7/10Robert J. McGarvey ElementaryGrades: K-6Distance: 1.1 mi
- 8/10Katherine L. Albiani Middle SchoolGrades: 7-8Distance: 9.2 mi
- 9/10Pleasant Grove High SchoolGrades: 9-12Distance: 9.3 mi
Get a cash offer in 3 minutes
Find out how much your home could sell for in as little as 3 minutes with a no-obligation cash offer.
Estimated market value
$625,100
Get a cash offer in 3 minutes
Find out how much your home could sell for in as little as 3 minutes with a no-obligation cash offer.
Estimated market value
$625,100
- California
- Sacramento County
- Rancho Cordova
- 95742
- Kavala Ranch
- 5345 Dusty Rose Way
