Skip main navigation
Sold for $535,000
  • $535,000

    5345 E 128th Drive, Thornton, CO 80241

    4beds
    2,019sqft
    Single Family Residence
    Built in 1997
    6,153 Square Feet Lot
    $527,700 Zestimate®
    $265/sqft
    $2,954 Estimated rent

    Home value

    $527,700

    $501,000 - $554,000

    $2,954/mo

    Zestimate® history
    Loading
    Loading...

    Owner options

    List your home for rent

    $2,954/mo

    Rent Zestimate®

    Find your next renter with Zillow Rental Manager. Plus, with online applications, you can quickly screen prospective tenants – for free.

    Learn more

    $2,954/mo

    Rent Zestimate®

    Refinance and save

    $3,381/mo

    Est. payment

    Refinancing to a lower rate could help reduce your monthly payments and save thousands over the life of the loan.

    See today's rates

    $3,381/mo

    Est. payment

    Explore your selling options

    Work with a Zillow partner agent

    Leverage their expertise and Zillow's premium Showcase listings to get your home seen by more buyers.

    Get started

    List with your own agent

    Get your home in front of millions of buyers by listing it on Zillow.

    Learn how to do it

    Sell it yourself

    Take full control of how buyers see your home on Zillow by listing For Sale by Owner (FSBO).

    List your home

    What's special

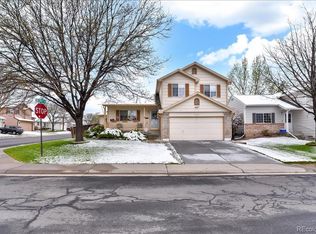
    Nestled at the end of a peaceful cul-de-sac in a highly sought-after neighborhood renowned for its excellent schools, this home offers a perfect blend of comfort and convenience. Inside you will discover a versatile floor plan boasting multiple living areas, perfect for both entertaining and everyday living. The main area offers a nice living room and an updated kitchen with quartz countertops, stainless steel appliances and sink. Upstairs, you'll find a master bedroom with a walk in closet, 3/4 bathroom, along with two additional bedrooms and a full bathroom. The basement offers a finished basement with a bedroom and 3/4 bathroom. Outside you will find a large fenced in yard with a dog run, tool shed, and a 220V hook up for a hot tub. Concrete patio in the backyard and a manual retractable awning. Just 2.7 miles from the closest light rail station at Eastlake, and RTD bus top one block away. With its prime location near top-rated schools, parks, and shopping, this home presents an unparalleled opportunity for discerning buyers seeking the perfect combination of comfort, convenience, and community. Don't miss out on the chance to make this your forever home! Schedule your showing today.

    Zillow last checked:

    Listing updated:

    Listed by:

    Marty O'Malley 303-229-0813 martin.omalley@exprealty.com,

    eXp Realty, LLC

    Bought with:

    Janna Vanner, 040037268

    RE/MAX Professionals

    Source: REcolorado as distributed by MLS GRID,MLS#: 2665147MLS Logo

    Facts & features

    Interior

    Bedrooms & bathrooms
    • Bedrooms: 4
    • Bathrooms: 4
    • Full bathrooms: 1
    • 3/4 bathrooms: 2
    • 1/2 bathrooms: 1
    Primary bedroom
    • Level: Upper
    Bedroom
    • Level: Basement
    Bedroom
    • Level: Upper
    Bedroom
    • Level: Upper
    Primary bathroom
    • Level: Upper
    Bathroom
    • Level: Basement
    Bathroom
    • Level: Upper
    Bathroom
    • Level: Lower
    Family room
    • Level: Main
    Kitchen
    • Level: Main
    Laundry
    • Level: Lower
    Living room
    • Level: Lower
    Utility room
    • Level: Basement
    Heating
    • Forced Air, Natural Gas
    Cooling
    • Central Air
    Appliances
    • Included: Dishwasher, Disposal, Dryer, Electric Water Heater, Microwave, Self Cleaning Oven, Washer
    • Laundry: Laundry Closet
    Features
    • Ceiling Fan(s), Eat-in Kitchen, Quartz Counters, Radon Mitigation System, Walk-In Closet(s)
    • Flooring: Carpet, Laminate
    • Windows: Double Pane Windows, Window Coverings
    • Basement: Bath/Stubbed,Finished,Sump Pump
    • Common walls with other units/homes: No Common Walls
    Interior area
    • Total structure area: 2,019
    • Total interior livable area: 2,019 sqft
    • Finished area above ground: 1,551
    • Finished area below ground: 468

    Property

    Parking
    • Total spaces: 2
    • Parking features: Concrete
    • Attached garage spaces: 2
    Features
    • Levels: Multi/Split
    • Patio & porch: Patio
    • Exterior features: Dog Run, Private Yard, Rain Gutters
    • Fencing: Full
    Lot
    • Size: 6,153 Square Feet
    • Features: Cul-De-Sac, Irrigated, Sprinklers In Front, Sprinklers In Rear
    Details
    • Parcel number: R0009611
    • Special conditions: Standard

    Construction

    Type & style
    • Home type: SingleFamily
    • Architectural style: Traditional
    • Property subtype: Single Family Residence
    Materials
    • Frame
    • Roof: Composition
    Condition
    • Year built: 1997

    Utilities & green energy

    • Sewer: Public Sewer
    • Water: Public

    Community & HOA

    Community
    • Security: Carbon Monoxide Detector(s), Smoke Detector(s), Video Doorbell
    • Subdivision: Woodbridge Station
    HOA
    • Has HOA: Yes
    • HOA fee: $240 annually
    • HOA name: Service Plus Community Management
    • HOA phone: 720-571-1440
    Location
    • Region: Thornton

    Financial & listing details

    • Price per square foot: $265/sqft
    • Tax assessed value: $527,000
    • Annual tax amount: $3,327
    • Date on market: 5/16/2024
    • Listing terms: Cash,Conventional,FHA
    • Exclusions: Grill.
    • Ownership: Individual
    • Road surface type: Paved

    Price history

    DateEventPrice
    7/29/2024Sold$535,000$265/sqft
    Source: REcolorado as distributed by MLS GRID #2665147 Report a problem
    7/3/2024Pending sale$535,000$265/sqft
    Source: REcolorado as distributed by MLS GRID #2665147 Report a problem
    6/29/2024Listed for sale$535,000$265/sqft
    Source: REcolorado as distributed by MLS GRID #2665147 Report a problem
    6/7/2024Pending sale$535,000$265/sqft
    Source: REcolorado as distributed by MLS GRID #2665147 Report a problem
    6/4/2024Price change$535,000-2.7%$265/sqft
    Source: REcolorado as distributed by MLS GRID #2665147 Report a problem
    5/16/2024Listed for sale$550,000+152.4%$272/sqft
    Source: REcolorado as distributed by MLS GRID #2665147 Report a problem
    10/21/2003Sold$217,900+57.7%$108/sqft
    Source: Public Record Report a problem
    3/28/1997Sold$138,136$68/sqft
    Source: Public Record Report a problem

    Public tax history

    YearProperty taxesTax assessment
    2025$3,362 $32,940 -9%
    2024-- $36,200
    2023-- $36,200 +34.4%
    2022-- $26,940 -2.8%
    2021-- $27,720 +10.1%
    2020-- $25,170 -0.2%
    2019-- $25,210 +20.9%
    2018$2,400 $20,860
    2017$2,400 $20,860 +12.5%
    2016-- $18,540
    2015$1,992 $18,540 +21.9%
    2014-- $15,210
    2013-- $15,210 +0.6%
    2012-- $15,120
    2011-- $15,120 -3.1%
    2010-- $15,600
    2009-- $15,600 -7.5%
    2008-- $16,860
    2007-- $16,860 -5.9%
    2006-- $17,910
    2005-- $17,910 +2.8%
    2004-- $17,420
    2003$1,582 +2.2%$17,420 +12.7%
    2002$1,548 +6.9%$15,460 +12.6%
    2001$1,449 $13,730
    Find assessor info on the county website

    Neighborhood: Woodbridge Station

    Nearby schools

    GreatSchools rating
    Schools provided by the listing agent
    • Elementary: Eagleview
    • Middle: Rocky Top
    • High: Horizon
    • District: Adams 12 5 Star Schl

    Source: REcolorado as distributed by MLS GRID. This data may not be complete. We recommend contacting the local school district to confirm school assignments for this home.

    Get a cash offer in 3 minutes
    Find out how much your home could sell for in as little as 3 minutes with a no-obligation cash offer.
    Estimated market value
    $527,700
    Get a cash offer in 3 minutes
    Find out how much your home could sell for in as little as 3 minutes with a no-obligation cash offer.
    Estimated market value
    $527,700