Skip main navigation
Sold for $1,200,000
  • $1,200,000

    5345 E MCLELLAN Road #24, Mesa, AZ 85205

    4beds
    4baths
    4,318sqft
    Single Family Residence
    Built in 1986
    0.38 Acres Lot
    $1,200,600 Zestimate®
    $278/sqft
    $4,614 Estimated rent

    Home value

    $1,200,600

    $1.09M - $1.32M

    $4,614/mo

    Zestimate® history
    Loading
    Loading...

    Owner options

    List your home for rent

    $4,614/mo

    Rent Zestimate®

    Find your next renter with Zillow Rental Manager. Plus, with online applications, you can quickly screen prospective tenants – for free.

    Learn more

    $4,614/mo

    Rent Zestimate®

    Refinance and save

    $6,915/mo

    Est. payment

    Refinancing to a lower rate could help reduce your monthly payments and save thousands over the life of the loan.

    See today's rates

    $6,915/mo

    Est. payment

    Explore your selling options

    Work with a Zillow partner agent

    Leverage their expertise and Zillow's premium Showcase listings to get your home seen by more buyers.

    Get started

    List with your own agent

    Get your home in front of millions of buyers by listing it on Zillow.

    Learn how to do it

    Sell it yourself

    Take full control of how buyers see your home on Zillow by listing For Sale by Owner (FSBO).

    List your home

    What's special

    High ceilingOpen-concept layoutLarge lotPrimary suiteGorgeous poolExpansive patioLarge theatre room
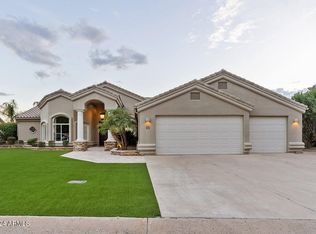
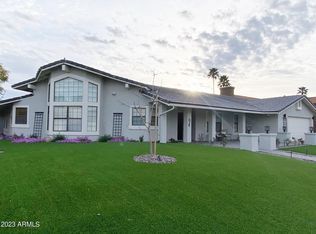
    Nestled on a large lot overlooking Alta Mesa golf course, this 4,300 Sf home offers a lifestyle of luxury and leisure. The open-concept layout, high ceiling, and large windows showcase amazing views of the lush greenery outside. The primary suite is a true retreat, featuring a large walk-in closet and a spa-inspired bathroom complete with a soaking tub, dual vanities, steam shower, and sauna. Additional bedrooms are nice sized, one of which has a den/bedroom that has a private bath that could be used for multigenerational space. You will love the large theatre room. Step outside to where a gorgeous pool awaits you. Spend your days lounging by the water, or hosting barbecues in the beautifully landscaped backyard. The expansive patio is perfect for dining, evening relaxation, and sunsets.

    Zillow last checked:

    Listing updated:

    Listed by:

    Joy Nelson 602-341-8379,

    Realty ONE Group

    Bought with:

    Ann Adams, BR544176000

    Ann Adams And Associates Realty, LLC

    Source: ARMLS,MLS#: 6775172MLS Logo

    Facts & features

    Interior

    Bedrooms & bathrooms
    • Bedrooms: 4
    • Bathrooms: 4
    Primary bedroom
    • Description: Large Suite with Sauna
    • Level: Main
    Bedroom
    • Level: Main
    Bedroom 2
    • Level: Main
    Bedroom 3
    • Level: Main
    Bedroom 4
    • Description: Den/Bedroom
    • Level: Main
    Breakfast room
    • Description: Private Breakfast Bar Area
    • Level: Main
    Dining room
    • Description: Informal
    • Level: Main
    Dining room
    • Description: Formal
    • Level: Main
    Family room
    • Description: With Wet Bar & Fireplace
    • Level: Main
    Kitchen
    • Description: With Island
    • Level: Main
    Living room
    • Description: Sunken Living Room
    • Level: Main
    Media room
    • Description: Great Room!
    • Level: Main
    Other
    • Description: Laundry
    Heating
    • Electric
    Cooling
    • Central Air, Ceiling Fan(s)
    Appliances
    • Included: Electric Cooktop
    Features
    • Granite Counters, Double Vanity, Vaulted Ceiling(s), Wet Bar, Separate Shwr & Tub
    • Flooring: Carpet, Tile
    • Has basement: No
    • Has fireplace: Yes
    • Fireplace features: Family Room
    • Furnished: Yes
    Interior area
    • Total structure area: 4,318
    • Total interior livable area: 4,318 sqft

    Property

    Parking
    • Total spaces: 8
    • Parking features: Golf Cart Garage
    • Garage spaces: 3
    • Uncovered spaces: 5
    Features
    • Stories: 1
    • Patio & porch: Covered, Patio
    • Exterior features: Built-in Barbecue
    • Has private pool: Yes
    • Pool features: Fenced
    • Spa features: None
    • Fencing: Other
    Lot
    • Size: 0.38 Acres
    • Features: On Golf Course, Synthetic Grass Frnt, Auto Timer H2O Front, Auto Timer H2O Back
    Details
    • Parcel number: 14145534

    Construction

    Type & style
    • Home type: SingleFamily
    • Architectural style: Ranch
    • Property subtype: Single Family Residence
    Materials
    • Stucco, Wood Frame, Stone
    • Roof: Tile
    Condition
    • Year built: 1986

    Utilities & green energy

    • Sewer: Public Sewer
    • Water: City Water

    Community & neighborhood

    Community
    • Community features: Golf, Gated
    Location
    • Region: Mesa
    • Subdivision: ALTA MESA ESTATES 1

    HOA & financial

    HOA
    • Has HOA: Yes
    • HOA fee: $200 quarterly
    • Services included: Maintenance Grounds, Street Maint
    • Association name: Metro Prop Services
    • Association phone: 480-967-7182
    • Second HOA fee: $59 quarterly
    • Second association name: Empire Management
    • Second association phone: 480-278-3789

    Other

    Other facts
    • Listing terms: Cash,Conventional
    • Ownership: Fee Simple

    Price history

    DateEventPrice
    12/6/2024Sold$1,200,000-3.9%$278/sqft
    Source: ARMLS #6775172 Report a problem
    11/6/2024Pending sale$1,249,000$289/sqft
    Source: ARMLS #6775172 Report a problem
    10/24/2024Listed for sale$1,249,000+287.3%$289/sqft
    Source: ARMLS #6775172 Report a problem
    7/31/1996Sold$322,500+24%$75/sqft
    Source: Public Record Report a problem
    8/30/1994Sold$260,000$60/sqft
    Source: Public Record Report a problem

    Public tax history

    YearProperty taxesTax assessment
    2025$6,557 +10.7%$81,710 -4.7%
    2024$5,925 -0.9%$85,750 +41.5%
    2023$5,981 +1.8%$60,593 +2.2%
    2022$5,874 +0.1%$59,270 +5.4%
    2021$5,868 +7.8%$56,250 +6.4%
    2020$5,443 -4.2%$52,880 +6.1%
    2019$5,683 $49,850 -3.1%
    2018$5,683 -0.1%$51,430 +1.8%
    2017$5,687 +9.3%$50,520 -1.3%
    2016$5,205 +4.2%$51,200 -0.5%
    2015$4,997 $51,450 +12.9%
    2014-- $45,580 +14.8%
    2013-- $39,710 +4.6%
    2012-- $37,980 -4.1%
    2011-- $39,610 -7.2%
    2010-- $42,700 -14.9%
    2009-- $50,180 -16.3%
    2008-- $59,950 +16.3%
    2007-- $51,550 +38.2%
    2006-- $37,300
    2005-- $37,300 +10.4%
    2004-- $33,800
    2003-- $33,800 +27.5%
    2002-- $26,500

    Find assessor info on the county website

    Neighborhood: Alta Mesa

    Nearby schools

    GreatSchools rating
    Schools provided by the listing agent
    • Elementary: Mendoza Elementary School
    • Middle: Shepherd Junior High School
    • High: Red Mountain High School
    • District: Mesa Unified District

    Source: ARMLS. This data may not be complete. We recommend contacting the local school district to confirm school assignments for this home.

    Get a cash offer in 3 minutes
    Find out how much your home could sell for in as little as 3 minutes with a no-obligation cash offer.
    Estimated market value
    $1,200,600
    Get a cash offer in 3 minutes
    Find out how much your home could sell for in as little as 3 minutes with a no-obligation cash offer.
    Estimated market value
    $1,200,600