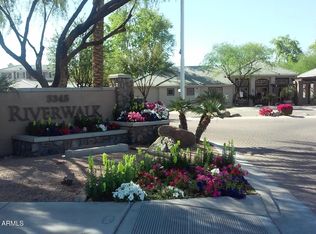
This ground floor corner condo invites you to unwind on its serene wrap around south and west facing patio area. Enjoy being just steps away from the community's amenities, including a pool, gym, BBQ area, and volleyball courts. There is new granite in the kitchen and bath, new carpet throughout, and fresh paint. Bonus - there is also an oversized oval bath! This gated community is located close to ASU, Tempe recreation areas and shopping. Just minutes to Papago Park and Golf Course, Phoenix Zoo, and AZ-202 access.
Sold for $200,000
$200,000
5345 E VAN BUREN Street #113, Phoenix, AZ 85008
1beds
1baths
761sqft
Apartment
Built in 1999
-- sqft lot
$-- Zestimate®
$263/sqft
$1,424 Estimated rent
Home value
Not available
Estimated sales range
Not available
$1,424/mo
Zestimate® history
Owner options
List your home for rent
$1,424/mo
Rent Zestimate®
Find your next renter with Zillow Rental Manager. Plus, with online applications, you can quickly screen prospective tenants – for free.
$1,424/mo
Rent Zestimate®
Refinance and save
$1,450/mo
Est. payment
Refinancing to a lower rate could help reduce your monthly payments and save thousands over the life of the loan.
$1,450/mo
Est. payment
Explore your selling options
Work with a Zillow partner agent
Leverage their expertise and Zillow's premium Showcase listings to get your home seen by more buyers.
Get startedList with your own agent
Get your home in front of millions of buyers by listing it on Zillow.
Learn how to do itSell it yourself
Take full control of how buyers see your home on Zillow by listing For Sale by Owner (FSBO).
List your homeWhat's special
Fresh paintOversized oval bath
Zillow last checked:
Listing updated:
Listed by:
Demitri Sahnas 602-292-0717,
HomeSmart
Bought with:
Nicole Courtney Kowal, SA653962000
Weichert, Realtors - Courtney Valleywide
Source: ARMLS,MLS#: 6767279
Facts & features
Interior
Bedrooms & bathrooms
- Bedrooms: 1
- Bathrooms: 1
Primary bedroom
- Description: includes walk in closet
Other
- Description: Living and Dining room- open concept
Heating
- Electric
Cooling
- Central Air, Ceiling Fan(s)
Features
- High Speed Internet, Granite Counters, 9+ Flat Ceilings, No Interior Steps, Kitchen Island, Full Bth Master Bdrm
- Flooring: Carpet, Tile
- Has basement: No
- Common walls with other units/homes: 1 Common Wall,Neighbor Above
Interior area
- Total structure area: 761
- Total interior livable area: 761 sqft
Property
Parking
- Total spaces: 1
- Parking features: Assigned, Common
- Carport spaces: 1
Features
- Stories: 3
- Patio & porch: Covered, Patio
- Exterior features: Private Street(s), Storage
- Pool features: None
- Has spa: Yes
- Spa features: Heated
- Fencing: Wrought Iron
Lot
- Size: 762 Square Feet
- Features: Desert Front, Gravel/Stone Back
Details
- Additional structures: Gazebo
- Parcel number: 12418406
Construction
Type & style
- Home type: Apartment
- Architectural style: Contemporary
- Property subtype: Apartment
- Attached to another structure: Yes
Materials
- Stucco, Wood Frame
- Roof: Tile,Foam
Condition
- Complete Spec Home
- Year built: 1999
Utilities & green energy
- Sewer: Public Sewer
- Water: City Water
Community & HOA
Community
- Features: Gated, Community Pool, Near Light Rail Stop, Near Bus Stop, Fitness Center
- Security: Fire Sprinkler System
- Subdivision: RIVERWALK CONDOMINIUM
HOA
- Has HOA: Yes
- Services included: Roof Repair, Insurance, Sewer, Maintenance Grounds, Street Maint, Front Yard Maint, Trash, Water, Roof Replacement, Maintenance Exterior
- HOA fee: $274 monthly
- HOA name: Riverwalk Condominiu
- HOA phone: 602-437-4777
Location
- Region: Phoenix
Financial & listing details
- Price per square foot: $263/sqft
- Tax assessed value: $185,100
- Annual tax amount: $815
- Date on market: 10/5/2024
- Cumulative days on market: 129 days
- Listing terms: Cash,Conventional,1031 Exchange,FHA,VA Loan
- Ownership: Fee Simple
Price history
| Date | Event | Price |
|---|---|---|
| 2/13/2025 | Sold | $200,000-8.7%$263/sqft |
Source:  ARMLS #6767279 Report a problem ARMLS #6767279 Report a problem | ||
| 2/12/2025 | Pending sale | $219,000$288/sqft |
Source: ARMLS #6767279 Report a problem | ||
| 10/17/2024 | Price change | $219,000-2.7%$288/sqft |
Source: ARMLS #6767279 Report a problem | ||
| 10/5/2024 | Listed for sale | $225,000+144.6%$296/sqft |
Source: ARMLS #6767279 Report a problem | ||
| 10/16/2015 | Sold | $92,000+10.2%$121/sqft |
Source: ARMLS #5324908 Report a problem | ||
| 8/29/2013 | Sold | $83,500-1.8%$110/sqft |
Source: ARMLS #4974420 Report a problem | ||
| 7/29/2013 | Listed for sale | $85,000+89.3%$112/sqft |
Source: Ventana Fine Properties #4974420 Report a problem | ||
| 5/29/2011 | Listing removed | $44,900$59/sqft |
Source: RE/MAX Achievers #4578278 Report a problem | ||
| 5/4/2011 | Listed for sale | $44,900-59.1%$59/sqft |
Source: RE/MAX Achievers #4578278 Report a problem | ||
| 4/21/2011 | Sold | $109,656-12.3%$144/sqft |
Source: Public Record Report a problem | ||
| 10/10/2008 | Sold | $125,000$164/sqft |
Source: Public Record Report a problem | ||
Public tax history
| Year | Property taxes | Tax assessment |
|---|---|---|
| 2025 | $768 -6.7% | $18,510 -8.8% |
| 2024 | $823 +0.9% | $20,300 +226.5% |
| 2023 | $815 +3.7% | $6,217 -50.6% |
| 2022 | $786 +0.2% | $12,580 +7.2% |
| 2021 | $784 +0.4% | $11,730 +7.6% |
| 2020 | $781 +6.2% | $10,900 +17% |
| 2019 | $736 | $9,320 +14.1% |
| 2018 | $736 +4.4% | $8,170 +13% |
| 2017 | $705 +8.9% | $7,230 +5.9% |
| 2016 | $647 | $6,830 +28.4% |
| 2015 | $647 | $5,320 +1.7% |
| 2014 | -- | $5,230 +45.3% |
| 2013 | -- | $3,600 -17.2% |
| 2012 | -- | $4,350 -36% |
| 2011 | -- | $6,800 -31% |
| 2010 | -- | $9,850 -16.2% |
| 2009 | -- | $11,750 -4.1% |
| 2008 | -- | $12,250 |
Find assessor info on the county website
Neighborhood: Camelback East
Nearby homes
- $132,0001 bd1 ba777 sqft5345 E Van Buren St UNIT 111, Phoenix, AZ 85008Sold
- $255,700-- bd2 ba1k sqft5345 E Van Buren St UNIT 101, Phoenix, AZ 85008Off Market
- $206,100-- bd1 ba777 sqft5345 E Van Buren St UNIT 102, Phoenix, AZ 85008Off Market
- $254,200-- bd2 ba1k sqft5345 E Van Buren St UNIT 104, Phoenix, AZ 85008Off Market
- $232,7002 bd2 ba1k sqft5345 E Van Buren St UNIT 105, Phoenix, AZ 85008Off Market
- $187,1001 bd1 ba796 sqft5345 E Van Buren St UNIT 106, Phoenix, AZ 85008Off Market
- $230,3002 bd2 ba1k sqft5345 E Van Buren St UNIT 108, Phoenix, AZ 85008Off Market
- $185,1001 bd1 ba761 sqft5345 E Van Buren St UNIT 109, Phoenix, AZ 85008Off Market
Nearby schools
GreatSchools rating
- 3/10Pat Tillman Middle SchoolGrades: PK-8Distance: 1.5 mi
- 3/10Camelback High SchoolGrades: 9-12Distance: 5 mi
- 3/10David Crockett SchoolGrades: K-5Distance: 2.2 mi
Schools provided by the listing agent
- Elementary: Brunson-Lee Elementary School
- Middle: Orangedale Junior High Prep Academy
- High: Camelback High School
- District: Balsz Elementary District
Source: ARMLS. This data may not be complete. We recommend contacting the local school district to confirm school assignments for this home.


Get pre-qualified for a loan
At Zillow Home Loans, we can pre-qualify you in as little as 5 minutes with no impact to your credit score.An equal housing lender. NMLS #10287.
- Arizona
- Maricopa County
- Phoenix
- 85008
- Camelback East
- 5345 E VAN BUREN Street Unit 113
Nearby cities
Nearby neighborhoods
Nearby zip codes
Other Phoenix Topics
