Soho Lofts Historic School Conversion in Gated CWE Community
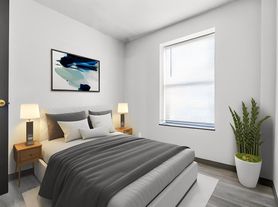
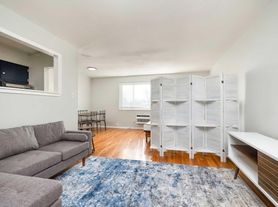
Discover a truly unique living experience in THE ORIGINAL SOHO of St. Louis. Located in the heart of the Upper Central West End, this beautifully renovated vintage school building offers one-of-a-kind lofts within a secure 3-acre gated community.
Loft Features:
12 20 ft ceilings with exposed beams, trusses & architectural moldings
Brick walls, large thermal windows & polished concrete or wood flooring
Spacious walk-in closets & utility rooms with W/D hookups (rentals available)
Slate tile bathrooms with deep soaking tubs
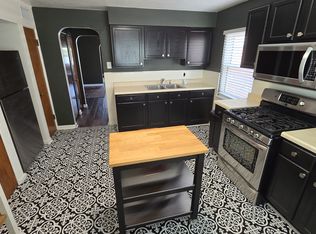
Great kitchens with ample cabinet space
Select units feature private patios and private entries
All-electric apartments
Community Amenities:
Gated grounds with ample parking
2 Elevators for ease access
Lap pool, BBQ area & fitness facility
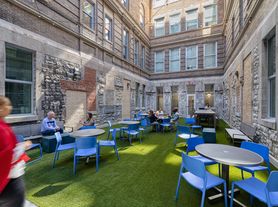
Pet-friendly with open green space for walking dogs
Secure entry and owner-managed with responsive service
BBB Accredited (A+ rating since 2014)
Prime Location:
Minutes from Washington University Medical Center, SLU, Cortex, Forest Park, downtown & Hwy 40/64
Each loft is unique schedule your tour today and find the one that fits your style
1 Year Lease
Apartment for rent
Accepts Zillow applications
$1,435/moFees may apply
5345 Enright Ave, # 209, Saint Louis, MO 63112
2beds
1,080sqft
Price may not include required fees and charges. Learn more|
Apartment
Available Thu Oct 1 2026
Cats, dogs OK
Air conditioner, central air
Hookups laundry
Off street parking
Central, electric
What's special
Lap poolBbq areaAll-electric apartmentsBrick wallsLarge thermal windowsSpacious walk-in closets
- 27 days |
- -- |
- -- |
Zillow last checked:
Listing updated:
Learn more about the building:
Travel times
Facts & features
Interior
Bedrooms & bathrooms
- Bedrooms: 2
- Bathrooms: 2
- Full bathrooms: 2
Heating
- Central, Electric
Cooling
- Air Conditioner, Central Air
Appliances
- Included: Dishwasher, Garbage Disposal, Microwave Oven, Oven, Range, Refrigerator, Washer/Dryer Hookups
- Laundry: Hookups
Features
- Ceiling Fan(s), Elevator, High Ceilings, Kitchen Island, Soaking Tub, Storage
- Flooring: Concrete, Hardwood, Slate, Tile
- Windows: Skylight(s)
Interior area
- Total interior livable area: 1,080 sqft
Property
Parking
- Parking features: Off Street, Parking Lot
Accessibility
- Accessibility features: Disabled Access
Features
- Patio & porch: Deck, Patio
- Exterior features: 2 story, 2nd bed open loft, Barbecue, Fitness Room, Fitness room, Floorplan same for 109/111, Garden, Green Space for Pets, HUGE WINDOWS ON 3 SIDES, Huge walk in closet, Large walk in closet, Owner manaement helix realty, SOAKING TUBS, The original Soho Lofts in the cwe, WALK IN CLOSETS, bbb a+ rated, dog play area, exposed brick, generous and custom kitchen cabinetry, hardwood floors, huge thermal windows, ice maker in all refrigerators, large walk in closets, sky lights, soaking tubs, walk in closets
- Pool features: Pool
- Has view: Yes
- View description: City, Park
Lot
- Features: Garden, Private
Details
- Other equipment: Intercom
Construction
Type & style
- Home type: Apartment
- Property subtype: Apartment
Utilities & green energy
- Utilities for property: Cable Connected
Building
Details
- Building name: Helix Realty- The Original SOHO LOFTS
Management
- Pets allowed: Yes
Community & HOA
Community
- Features: Fitness Center, Gated, Park, Pool
- Security: Gated Community
HOA
- Amenities included: Cable TV, Dog Park, Fitness Center, Gated, Laundry, Maintenance, Park, Parking, Picnic Area, Pool
Location
- Region: Saint Louis
Financial & listing details
- Lease term: More Than One Year Lease,One Year Lease
Price history
| Date | Event | Price |
|---|---|---|
| 7/31/2026 | Listed for rent | $1,435-52.1%$1/sqft |
Source: Zillow Rentals Report a problem | ||
| 7/22/2026 | Listing removed | $2,995$3/sqft |
Source: Zillow Rentals Report a problem | ||
| 6/11/2026 | Price change | $2,995-6.3%$3/sqft |
Source: Zillow Rentals Report a problem | ||
| 4/22/2026 | Price change | $3,195-3%$3/sqft |
Source: Zillow Rentals Report a problem | ||
| 4/10/2026 | Listed for rent | $3,295+131.2%$3/sqft |
Source: Zillow Rentals Report a problem | ||
| 9/6/2023 | Listing removed | -- |
Source: Zillow Rentals Report a problem | ||
| 6/7/2023 | Listed for rent | $1,425+3.6%$1/sqft |
Source: Zillow Rentals Report a problem | ||
| 5/11/2022 | Listing removed | -- |
Source: Zillow Rental Network Premium_1 Report a problem | ||
| 3/2/2022 | Listed for rent | $1,375+10%$1/sqft |
Source: Zillow Rental Network Premium_1 Report a problem | ||
| 12/3/2021 | Listing removed | -- |
Source: Zillow Rental Network Premium_1 Report a problem | ||
| 10/21/2021 | Listed for rent | $1,250$1/sqft |
Source: Zillow Rental Network Premium_1 Report a problem | ||
Neighborhood: Visitation Park
Nearby schools
GreatSchools rating
- 3/10Hamilton Elementary Community Ed.Grades: PK-5Distance: 0.8 mi
- 2/10Yeatman-Liddell Middle SchoolGrades: 6-8Distance: 2.9 mi
- 1/10Sumner High SchoolGrades: 9-12Distance: 2 mi
Nearby apartments for rent

Similar homes for rent


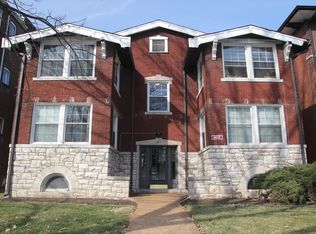
There are 2 available units in this apartment building