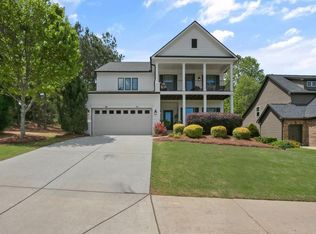
back on market. No fault of seller. Their lost, your gain!!! Stunning Craftsman-Style Home with Exceptional Curb Appeal & Thoughtful Upgrades! Welcome to this beautifully designed Craftsman-style home, brimming with charm and modern comforts. A spacious front porch invites you to relax in rocking chairs and enjoy cool Georgia evenings. Adding to the curb appeal are exterior illuminating lights. Inside, a soaring two-story foyer sets the tone, leading to a formal dining room with elegant chair railing—perfect for entertaining. Gorgeous hardwood floors flow throughout the main living areas, complementing the bright and open living room with vaulted ceilings, abundant natural light, and a cozy fireplace. The chef’s kitchen is a showstopper, featuring granite countertops, stainless steel appliances (including double ovens), tile backsplash, a breakfast bar, and a sunny breakfast room with backyard access—perfect for al fresco dining. The main-level primary suite is a private retreat with a spa-like en-suite bath offering dual vanities, granite counters, a soaking tub, fully tiled glass shower, and a spacious walk-in closet with custom organization. A half bath and laundry room complete the main floor. Upstairs, a versatile loft is ideal for reading, gaming, or a second living space. Three generously sized bedrooms share a full hall bath with dual sinks - plenty of room for everyone! Enjoy the serene, wooded backyard from your screened porch or open patio—great for relaxing or entertaining. The two-car garage also includes an additional half garage with its own door, ideal for a golf cart, motorcycle, storage, or workshop. Additional upgrades include 5/8” drywall throughout, energy-efficient tinted windows, pull-out cabinet shelves, and a 6-year-old roof with composite shingles. Located in a vibrant community with top-tier amenities: pool, playground, parks, walking trails, and a pavilion. Just minutes to Hwy 400, Halcyon, Fowler Park, and half a mile from Big Creek Greenway—this home truly has it all! Book your tour today!
Closed
$600,000
5345 Fairmont Gln, Alpharetta, GA 30004
4beds
3,010sqft
Single Family Residence, Residential
Built in 2008
9,147 Square Feet Lot
$595,300 Zestimate®
$199/sqft
$3,519 Estimated rent
Home value
$595,300
$554,000 - $637,000
$3,519/mo
Zestimate® history
Owner options
List your home for rent
$3,519/mo
Rent Zestimate®
Find your next renter with Zillow Rental Manager. Plus, with online applications, you can quickly screen prospective tenants – for free.
$3,519/mo
Rent Zestimate®
Refinance and save
$4,692/mo
Est. payment
Refinancing to a lower rate could help reduce your monthly payments and save thousands over the life of the loan.
$4,692/mo
Est. payment
Explore your selling options
Work with a Zillow partner agent
Leverage their expertise and Zillow's premium Showcase listings to get your home seen by more buyers.
Get startedList with your own agent
Get your home in front of millions of buyers by listing it on Zillow.
Learn how to do itSell it yourself
Take full control of how buyers see your home on Zillow by listing For Sale by Owner (FSBO).
List your homeWhat's special
Zillow last checked:
Listing updated:
Listed by:
Jasmine Harris,
Redfin Corporation
Bought with:
Yahtava Morrison, 395108
Coldwell Banker Realty
Source: FMLS GA,MLS#: 7609413
Facts & features
Interior
Bedrooms & bathrooms
- Bedrooms: 4
- Bathrooms: 3
- Full bathrooms: 2
- 1/2 bathrooms: 1
- Main level bathrooms: 1
- Main level bedrooms: 1
Rooms
- Room types: Other
Primary bedroom
- Features: Master on Main, Other
- Level: Master on Main, Other
Bedroom
- Features: Master on Main, Other
Primary bathroom
- Features: Double Vanity, Separate Tub/Shower
Dining room
- Features: Separate Dining Room
Kitchen
- Features: Breakfast Room, Pantry, Stone Counters, View to Family Room
Heating
- Central, Natural Gas
Cooling
- Ceiling Fan(s), Central Air
Appliances
- Included: Double Oven, Gas Cooktop, Gas Water Heater, Microwave, Refrigerator, Washer
- Laundry: Laundry Room, Main Level
Features
- Crown Molding, Entrance Foyer 2 Story, High Ceilings 9 ft Main, Tray Ceiling(s), Vaulted Ceiling(s), Walk-In Closet(s)
- Flooring: Carpet, Hardwood
- Windows: Double Pane Windows, Insulated Windows
- Basement: None
- Attic: Pull Down Stairs
- Number of fireplaces: 1
- Fireplace features: Blower Fan, Gas Log
- Common walls with other units/homes: No Common Walls
Interior area
- Total structure area: 3,010
- Total interior livable area: 3,010 sqft
Property
Parking
- Total spaces: 2
- Parking features: Garage
- Garage spaces: 2
Accessibility
- Accessibility features: None
Features
- Levels: Two
- Stories: 2
- Patio & porch: Covered, Front Porch, Rear Porch, Screened
- Exterior features: Lighting, Private Yard
- Pool features: None
- Spa features: None
- Fencing: None
- Has view: Yes
- View description: Trees/Woods
- Waterfront features: None
- Body of water: None
Lot
- Size: 9,147 Square Feet
- Features: Back Yard, Landscaped
Details
- Additional structures: None
- Parcel number: 063 207
- Other equipment: Intercom
- Horse amenities: None
Construction
Type & style
- Home type: SingleFamily
- Architectural style: Craftsman
- Property subtype: Single Family Residence, Residential
Materials
- Brick Front, Cement Siding
- Foundation: Slab
- Roof: Shingle
Condition
- Updated/Remodeled
- New construction: No
- Year built: 2008
Utilities & green energy
- Electric: 110 Volts
- Sewer: Public Sewer
- Water: Public
- Utilities for property: Cable Available, Electricity Available, Natural Gas Available, Phone Available, Sewer Available, Underground Utilities, Water Available
Green energy
- Energy efficient items: Lighting, Windows
- Energy generation: None
Community & HOA
Community
- Features: Clubhouse, Near Schools, Near Trails/Greenway, Playground, Pool, Sidewalks, Street Lights
- Security: Carbon Monoxide Detector(s), Intercom, Smoke Detector(s)
- Subdivision: Olde Union Preserve
HOA
- Has HOA: Yes
- HOA fee: $1,100 semi-annually
Location
- Region: Alpharetta
Financial & listing details
- Price per square foot: $199/sqft
- Tax assessed value: $656,590
- Annual tax amount: $6,305
- Date on market: 7/3/2025
- Cumulative days on market: 105 days
- Electric utility on property: Yes
- Road surface type: Asphalt
Price history
| Date | Event | Price |
|---|---|---|
| 8/15/2025 | Sold | $600,000+0.8%$199/sqft |
Source:  FMLS GA #7609413 Report a problem FMLS GA #7609413 Report a problem | ||
| 7/28/2025 | Pending sale | $595,000$198/sqft |
Source:  GAMLS #10557306 Report a problem GAMLS #10557306 Report a problem | ||
| 7/8/2025 | Price change | $595,000-9.8%$198/sqft |
Source: GAMLS #10557306 Report a problem | ||
| 7/3/2025 | Price change | $660,000-2.2%$219/sqft |
Source: FMLS GA #7609413 Report a problem | ||
| 6/23/2025 | Price change | $675,000-2.9%$224/sqft |
Source: GAMLS #10483335 Report a problem | ||
| 6/9/2025 | Price change | $695,000-1.4%$231/sqft |
Source: GAMLS #10483335 Report a problem | ||
| 5/13/2025 | Price change | $705,000-7.7%$234/sqft |
Source: GAMLS #10483335 Report a problem | ||
| 5/5/2025 | Price change | $764,000-2.1%$254/sqft |
Source: GAMLS #10483335 Report a problem | ||
| 4/16/2025 | Price change | $780,000-3.6%$259/sqft |
Source: FMLS GA #7544256 Report a problem | ||
| 4/9/2025 | Price change | $809,000-1.3%$269/sqft |
Source: FMLS GA #7544256 Report a problem | ||
| 4/1/2025 | Listed for sale | $820,000+96.6%$272/sqft |
Source: FMLS GA #7544256 Report a problem | ||
| 6/3/2019 | Sold | $417,000-0.5%$139/sqft |
Source: Public Record Report a problem | ||
| 4/9/2019 | Pending sale | $419,000$139/sqft |
Source: CENTURY 21 Results #6530972 Report a problem | ||
| 4/5/2019 | Listed for sale | $419,000$139/sqft |
Source: Century 21 Results #8557472 Report a problem | ||
Public tax history
| Year | Property taxes | Tax assessment |
|---|---|---|
| 2025 | $6,440 +2.1% | $262,636 +2.1% |
| 2024 | $6,305 +2.9% | $257,128 +3.3% |
| 2023 | $6,129 +18.9% | $249,016 +28.5% |
| 2022 | $5,156 +14.8% | $193,732 +19.1% |
| 2021 | $4,492 +7.3% | $162,668 +7.3% |
| 2020 | $4,187 +2.2% | $151,640 +2.3% |
| 2019 | $4,099 +8.8% | $148,208 +9.2% |
| 2017 | $3,766 +8.8% | $135,696 +8.8% |
| 2016 | $3,461 | $124,696 +5.6% |
| 2015 | $3,461 +21.4% | $118,096 +9.7% |
| 2014 | $2,850 -0.2% | $107,668 |
| 2013 | $2,856 -1% | $107,668 -0.8% |
| 2012 | $2,885 -3.7% | $108,552 -3.6% |
| 2011 | $2,997 | $112,552 |
| 2010 | -- | -- |
| 2009 | -- | -- |
| 2008 | -- | -- |
Find assessor info on the county website
Neighborhood: 30004
Nearby homes
- $659,3004 bd4 ba3.2k sqft5355 Fairmont Gln, Alpharetta, GA 30004Off Market
- $594,9004 bd3 ba2.7k sqft5335 Fairmont Gln, Alpharetta, GA 30004Sold
- $604,8004 bd3 ba2.6k sqft5365 Fairmont Gln, Alpharetta, GA 30004Off Market
- $725,3004 bd3 ba2.8k sqft5340 Fairmont Gln, Alpharetta, GA 30004Off Market
- $695,0005 bd4 ba3.6k sqft5375 Fairmont Gln, Alpharetta, GA 30004Sold
- $742,3004 bd4 ba4.2k sqft5390 Fairmont Gln, Alpharetta, GA 30004Off Market
- $664,6004 bd3 ba2.8k sqft5385 Fairmont Gln, Alpharetta, GA 30004Off Market
- $672,5004 bd3 ba2.7k sqft5395 Fairmont Gln, Alpharetta, GA 30004Off Market
Nearby schools
GreatSchools rating
- 9/10Midway Elementary SchoolGrades: PK-5Distance: 1.2 mi
- 8/10DeSana Middle SchoolGrades: 6-8Distance: 1 mi
- 10/10Denmark High SchoolGrades: 9-12Distance: 0.9 mi
Schools provided by the listing agent
- Elementary: Midway - Forsyth
- Middle: DeSana
- High: Denmark High School
Source: FMLS GA. This data may not be complete. We recommend contacting the local school district to confirm school assignments for this home.
Get a cash offer in 3 minutes
Find out how much your home could sell for in as little as 3 minutes with a no-obligation cash offer.
Estimated market value
$595,300
Get a cash offer in 3 minutes
Find out how much your home could sell for in as little as 3 minutes with a no-obligation cash offer.
Estimated market value
$595,300
- Georgia
- Forsyth County
- Alpharetta
- 30004
- 5345 Fairmont Gln
Nearby cities
Nearby neighborhoods
Nearby zip codes
Other Alpharetta Topics
