Skip main navigation
Closed
  • $845,600

    5345 Glenview, Clarence Center, NY 14032

    4beds
    3,126sqft
    Single Family Residence
    Built in 2017
    0.39 Acres Lot
    $845,600 Zestimate®
    $271/sqft
    $4,654 Estimated rent

    Home value

    $845,600

    $761,000 - $947,000

    $4,654/mo

    Zestimate® history
    Loading
    Loading...

    Owner options

    List your home for rent

    $4,654/mo

    Rent Zestimate®

    Find your next renter with Zillow Rental Manager. Plus, with online applications, you can quickly screen prospective tenants – for free.

    Learn more

    $4,654/mo

    Rent Zestimate®

    Refinance and save

    $5,784/mo

    Est. payment

    Refinancing to a lower rate could help reduce your monthly payments and save thousands over the life of the loan.

    See today's rates

    $5,784/mo

    Est. payment

    Explore your selling options

    Work with a Zillow partner agent

    Leverage their expertise and Zillow's premium Showcase listings to get your home seen by more buyers.

    Get started

    List with your own agent

    Get your home in front of millions of buyers by listing it on Zillow.

    Learn how to do it

    Sell it yourself

    Take full control of how buyers see your home on Zillow by listing For Sale by Owner (FSBO).

    List your home

    What's special


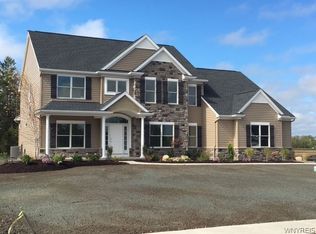
    Blending stone with shake siding, this home has wonderful architectural features. A street friendly elevation and flexible floor plan create an easygoing style that prevail throughout this livable design. This classic home integrates sophisticated amenities with a relaxed feeling that invites impromptu family gatherings. A sheltered entry and covered front porch, lead to a two- story foyer. Nearby is the impressive great room and spacious kitchen, large enough for two chefs, and features a convenient pass-through for serving in the dining room. The upper level provides a spectacular owner's suite with a walk-in closet, tray ceiling and luxurious spa bath. Growing families and guests will appreciate the additional room with private bath.

    This property is off market, which means it's not currently listed for sale or rent on Zillow. This may be different from what's available on other websites or public sources.

    Zillow last checked:

    Listing updated:

    Listed by:

    David J Capretto 716-688-5597,

    Forbes Capretto Homes

    Bought with:

    Geralyn Bonilla, 10401210034

    HUNT Real Estate Corporation

    Source: NYSAMLSs,MLS#: B1023433MLS LogoOriginating MLS: Buffalo

    Facts & features

    Interior

    Bedrooms & bathrooms
    • Bedrooms: 4
    • Bathrooms: 4
    • Full bathrooms: 3
    • 1/2 bathrooms: 1
    • Main level bathrooms: 1
    Bedroom 1
    • Level: Second
    • Dimensions: 16.00 x 18.00
    Bedroom 2
    • Level: Second
    • Dimensions: 11.00 x 15.00
    Bedroom 3
    • Level: Second
    • Dimensions: 12.00 x 11.00
    Bedroom 4
    • Level: Second
    • Dimensions: 12.00 x 14.00
    Dining room
    • Level: First
    • Dimensions: 13.00 x 12.00
    Family room
    • Level: First
    • Dimensions: 19.00 x 18.00
    Kitchen
    • Level: First
    • Dimensions: 26.00 x 19.00
    Other
    • Level: First
    • Dimensions: 11.00 x 11.00
    Heating
    • Gas, Forced Air
    Cooling
    • Central Air
    Appliances
    • Included: Dishwasher, Disposal, Gas Oven, Gas Range, Gas Water Heater, Microwave
    • Laundry: Main Level
    Features
    • Den, Separate/Formal Dining Room, Entrance Foyer, Eat-in Kitchen, Granite Counters, Great Room, Kitchen Island, Kitchen/Family Room Combo, Pantry, Bath in Primary Bedroom
    • Flooring: Carpet, Hardwood, Tile, Varies
    • Basement: Full
    • Number of fireplaces: 1
    Interior area
    • Total structure area: 3,126
    • Total interior livable area: 3,126 sqft

    Property

    Parking
    • Total spaces: 3
    • Parking features: Attached, Garage, Garage Door Opener
    • Attached garage spaces: 3
    Features
    • Levels: Two
    • Stories: 2
    • Patio & porch: Open, Porch
    • Exterior features: Blacktop Driveway
    Lot
    • Size: 0.39 Acres
    • Dimensions: 100 x 170
    • Features: Rectangular, Rectangular Lot, Residential Lot
    Details
    • Parcel number: 0
    • Special conditions: Standard

    Construction

    Type & style
    • Home type: SingleFamily
    • Architectural style: Two Story,Traditional
    • Property subtype: Single Family Residence
    Materials
    • Shake Siding, Stone, Vinyl Siding, Copper Plumbing
    • Foundation: Poured
    Condition
    • New Construction
    • New construction: Yes
    • Year built: 2017
    Details
    • Builder model: Hennefield

    Utilities & green energy

    • Electric: Circuit Breakers
    • Sewer: Connected
    • Water: Connected, Public
    • Utilities for property: Cable Available, Sewer Connected, Water Connected
    Green energy
    • Energy efficient items: Appliances, HVAC

    Community & HOA

    Location
    • Region: Clarence Center

    Financial & listing details

    • Price per square foot: $271/sqft
    • Date on market: 1/30/2017
    • Cumulative days on market: 298 days
    • Listing terms: Cash,Conventional,FHA,VA Loan

    Price history

    DateEventPrice
    4/21/2017Sold$604,900$194/sqft
    Source: NYSAMLSs #B1023433 Report a problem

    Public tax history

    Tax history is unavailable.

    Neighborhood: 14032

    Nearby schools

    GreatSchools rating
    Schools provided by the listing agent
    • Elementary: Ledgeview Elementary
    • Middle: Clarence Middle
    • High: Clarence Senior High
    • District: Clarence

    Source: NYSAMLSs. This data may not be complete. We recommend contacting the local school district to confirm school assignments for this home.

    Sell for more on Zillow
    Get a Zillow Showcase℠ listing at no additional cost and you could sell for .
    $845,600
    2% more
    +$16,912
    With Zillow Showcase(estimated)
    $862,512