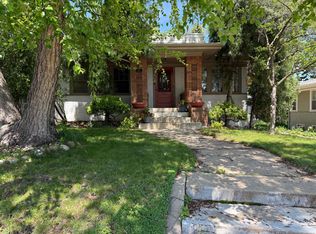
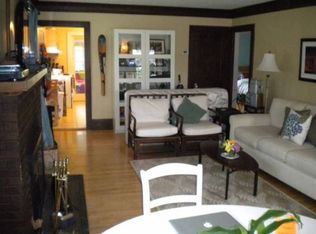
Welcome to a truly one-of-a-kind home that is steps away from the beautiful Minnehaha Creek and legendary Minnehaha Parkway. This unique property stands out with its efficiencies due to its more modern build year (1991) and stunning vaulted ceilings that create a sense of openness and natural light. The exterior of the home has brand new siding, roof, skylights, and gutters (fall 2024). Once you step inside, the heart of the home is the outstanding kitchen, remodeled in 2019 by Puustelli with their premium cabinetry from Finland. It features Fisher & Paykel appliances, including a double drawer dishwasher, oven, refrigerator, and induction cooktop. The first floor is ideal for entertaining with its open concept floor plan. The spacious primary bedroom, with a hard to find ensuite bath, is located on the main floor, along with another large bedroom or office and full bathroom. The lower level offers two generously sized bedrooms, one of which is non-conforming which could be a true fourth bedroom with an egress, and is perfect for guests, a home office, or playroom. Enjoy the luxury of newer carpet in both upstairs bedrooms and the common area downstairs. The main floor has engineered wood flooring throughout the living area and the home has fresh paint. Another rare south Minneapolis feature is the newly added mudroom with Puustelli cabinetry storage and VCT tile. The front yard is a gardener's paradise with beautiful landscaping, and the large backyard is the perfect oasis with a double-deck, an outdoor kitchen that comes with the property, equipped with an infra-red grill, cold water sink, and granite countertops. The home features an oversized one-car garage with newer asphalt driveway that has private access, no shared driveway nor alley. You are literally steps away to some of the best local restaurants, coffee shops and 2 blocks to Kowalski's. Don't miss this rare opportunity to own a modern hard to find high efficiency home in one of Minneapolis' most sought-after neighborhoods. Ask to see the home highlight list.
Closed
$715,000
5345 Grand Ave S, Minneapolis, MN 55419
3beds
2,214sqft
Single Family Residence
Built in 1991
6,969 Square Feet Lot
$728,600 Zestimate®
$323/sqft
$3,545 Estimated rent
Home value
$728,600
$663,000 - $801,000
$3,545/mo
Zestimate® history
Owner options
List your home for rent
$3,545/mo
Rent Zestimate®
Find your next renter with Zillow Rental Manager. Plus, with online applications, you can quickly screen prospective tenants – for free.
$3,545/mo
Rent Zestimate®
Refinance and save
$4,535/mo
Est. payment
Refinancing to a lower rate could help reduce your monthly payments and save thousands over the life of the loan.
$4,535/mo
Est. payment
Explore your selling options
Work with a Zillow partner agent
Leverage their expertise and Zillow's premium Showcase listings to get your home seen by more buyers.
Get startedList with your own agent
Get your home in front of millions of buyers by listing it on Zillow.
Learn how to do itSell it yourself
Take full control of how buyers see your home on Zillow by listing For Sale by Owner (FSBO).
List your homeWhat's special
Zillow last checked:
Listing updated:
Listed by:
Brittney Sullivan 612-840-6208,
Compass,
Adam Sullivan 612-770-2119
Bought with:
Amy Ranae Dills
Brick & Banister Real Estate
Source: NorthstarMLS as distributed by MLS GRID,MLS#: 6637522
Facts & features
Interior
Bedrooms & bathrooms
- Bedrooms: 3
- Bathrooms: 3
- Full bathrooms: 1
- 3/4 bathrooms: 2
Bedroom
- Level: Main
- Area: 169.36 Square Feet
- Dimensions: 11.6x14.6
Bedroom 2
- Level: Main
- Area: 140.12 Square Feet
- Dimensions: 11.3x12.4
Bedroom 3
- Level: Lower
- Area: 129.78 Square Feet
- Dimensions: 12.6x10.3
Bedroom 4
- Level: Lower
- Area: 181.09 Square Feet
- Dimensions: 9.10x19.9
Dining room
- Level: Main
- Area: 202.5 Square Feet
- Dimensions: 12.5x16.2
Exercise room
- Level: Lower
- Area: 179.76 Square Feet
- Dimensions: 10.7x16.8
Foyer
- Level: Main
- Area: 72.21 Square Feet
- Dimensions: 8.7x8.3
Kitchen
- Level: Main
- Area: 105.04 Square Feet
- Dimensions: 10.4x10.10
Living room
- Level: Main
- Area: 221.68 Square Feet
- Dimensions: 19.11x11.6
Mud room
- Level: Main
- Area: 69.76 Square Feet
- Dimensions: 6.9x10.11
Heating
- Forced Air
Cooling
- Central Air
Appliances
- Included: Dishwasher, Dryer, Washer
- Laundry: Lower Level
Features
- Basement: Finished,Full
Interior area
- Total structure area: 2,214
- Total interior livable area: 2,214 sqft
- Finished area above ground: 1,265
- Finished area below ground: 949
Property
Parking
- Total spaces: 1
- Parking features: Detached Garage
- Garage spaces: 1
Accessibility
- Accessibility features: None
Features
- Levels: One
- Stories: 1
- Patio & porch: Deck
- Fencing: Full,Wood
Lot
- Size: 6,969 Square Feet
- Dimensions: 50 x 146
Details
- Foundation area: 1265
- Parcel number: 1502824330019
- Zoning description: Residential-Single Family
Construction
Type & style
- Home type: SingleFamily
- Property subtype: Single Family Residence
Materials
- Roof: Age 8 Years or Less
Condition
- New construction: No
- Year built: 1991
Utilities & green energy
- Gas: Natural Gas
- Sewer: City Sewer/Connected
- Water: City Water/Connected
Community & HOA
Community
- Subdivision: Auditors Sub 118
HOA
- Has HOA: No
Location
- Region: Minneapolis
Financial & listing details
- Price per square foot: $323/sqft
- Tax assessed value: $577,400
- Annual tax amount: $7,664
- Date on market: 12/5/2024
- Cumulative days on market: 40 days
- Road surface type: Paved
Price history
| Date | Event | Price |
|---|---|---|
| 2/5/2025 | Sold | $715,000-4.7%$323/sqft |
Source:  NorthstarMLS as distributed by MLS GRID #6637522 Report a problem NorthstarMLS as distributed by MLS GRID #6637522 Report a problem | ||
| 1/9/2025 | Pending sale | $750,000$339/sqft |
Source: NorthstarMLS as distributed by MLS GRID #6637522 Report a problem | ||
| 12/6/2024 | Listed for sale | $750,000+3.4%$339/sqft |
Source: NorthstarMLS as distributed by MLS GRID #6637522 Report a problem | ||
| 8/5/2024 | Listing removed | -- |
Source: NorthstarMLS as distributed by MLS GRID #6570734 Report a problem | ||
| 8/1/2024 | Listed for sale | $725,000$327/sqft |
Source: NorthstarMLS as distributed by MLS GRID #6570734 Report a problem | ||
| 7/22/2024 | Listing removed | -- |
Source: NorthstarMLS as distributed by MLS GRID #6570734 Report a problem | ||
| 7/19/2024 | Listed for sale | $725,000+68.6%$327/sqft |
Source: NorthstarMLS as distributed by MLS GRID #6570734 Report a problem | ||
| 7/27/2017 | Sold | $430,000+0%$194/sqft |
Source: NorthstarMLS as distributed by MLS GRID #4843241 Report a problem | ||
| 6/16/2017 | Pending sale | $429,900$194/sqft |
Source: Edina Realty, Inc., a Berkshire Hathaway affiliate #4843241 Report a problem | ||
| 6/15/2017 | Price change | $429,900-2.1%$194/sqft |
Source: Edina Realty, Inc., a Berkshire Hathaway affiliate #4843241 Report a problem | ||
| 7/15/2014 | Listing removed | $2,300$1/sqft |
Source: RentFeeder Report a problem | ||
| 6/13/2014 | Listed for rent | $2,300$1/sqft |
Source: RentFeeder Report a problem | ||
| 5/19/2014 | Listed for sale | $439,000+6.8%$198/sqft |
Source: Coldwell Banker Vision #4481471 Report a problem | ||
| 7/5/2005 | Sold | $410,900$186/sqft |
Source: Public Record Report a problem | ||
| 4/25/2005 | Sold | $410,900+61.1%$186/sqft |
Source: Agent Provided Report a problem | ||
| 5/24/2000 | Sold | $255,000$115/sqft |
Source: Public Record Report a problem | ||
Public tax history
| Year | Property taxes | Tax assessment |
|---|---|---|
| 2025 | $8,939 +16.2% | $577,400 -1.1% |
| 2024 | $7,695 +0.4% | $584,000 +1.7% |
| 2023 | $7,664 -2.1% | $574,000 +1.1% |
| 2022 | $7,829 +16.1% | $568,000 +2.7% |
| 2021 | $6,745 +5.5% | $553,000 +9.9% |
| 2020 | $6,396 -5.2% | $503,000 +14.1% |
| 2019 | $6,745 +5.5% | $441,000 +5% |
| 2018 | $6,396 +15.5% | $420,000 +16.5% |
| 2017 | $5,537 -0.2% | $360,500 +6.8% |
| 2016 | $5,549 +3.5% | $337,500 |
| 2015 | $5,360 -2.9% | $337,500 +15% |
| 2014 | $5,523 -0.2% | $293,500 -2.7% |
| 2013 | $5,534 -3.1% | $301,500 -5% |
| 2012 | $5,708 -6.9% | $317,500 -10.1% |
| 2011 | $6,130 +7.9% | $353,000 -5% |
| 2010 | $5,684 +1.1% | $371,500 -3.1% |
| 2009 | $5,623 +15.1% | $383,500 +9.5% |
| 2006 | $4,887 +10.4% | $350,100 +15% |
| 2005 | $4,425 +3.1% | $304,500 +9.6% |
| 2004 | $4,293 +11.4% | $277,900 +12% |
| 2002 | $3,855 -57.1% | $248,200 |
| 2001 | $8,985 | -- |
Find assessor info on the county website
Neighborhood: Fuller Tangletown
Nearby homes
- $612,6003 bd2 ba2.1k sqft5341 Grand Ave S, Minneapolis, MN 55419Off Market
- $430,0003 bd2 ba2.4k sqft324 W Diamond Lake Rd, Minneapolis, MN 55419Sold
- $636,9003 bd2 ba2.1k sqft5337 Grand Ave S, Minneapolis, MN 55419Off Market
- $350,9002 bd1 ba1.1k sqft332 Diamond Lake Rd W, Minneapolis, MN 55419Off Market
- $430,0002 bd2 ba1.2k sqft324 Diamond Lake Rd W, Minneapolis, MN 55419Sold
- $638,5003 bd2 ba3.6k sqft5330 Pleasant Ave, Minneapolis, MN 55419Off Market
- $799,6005 bd3 ba2.2k sqft5334 Pleasant Ave, Minneapolis, MN 55419Off Market
- $857,9004 bd3 ba3.7k sqft5335 Grand Ave S, Minneapolis, MN 55419Off Market
Nearby schools
GreatSchools rating
- 7/10Windom SchoolGrades: K-5Distance: 0.6 mi
- 7/10Anthony Middle SchoolGrades: 6-8Distance: 0.9 mi
- NASouthwest High School - SWSGrades: 9-12Distance: 2.1 mi
Get a cash offer in 3 minutes
Find out how much your home could sell for in as little as 3 minutes with a no-obligation cash offer.
Estimated market value
$728,600
Get a cash offer in 3 minutes
Find out how much your home could sell for in as little as 3 minutes with a no-obligation cash offer.
Estimated market value
$728,600
- Minnesota
- Hennepin County
- Minneapolis
- 55419
- Fuller Tangletown
- 5345 Grand Ave S
Nearby cities
Nearby neighborhoods
Nearby zip codes
Other Minneapolis Topics
