Skip main navigation
Sold for $295,000
  • $295,000

    5345 Harveysburg Rd, Waynesville, OH 45068

    3beds
    1,873sqft
    Single Family Residence
    Built in 1996
    0.43 Acres Lot
    $335,200 Zestimate®
    $158/sqft
    $2,350 Estimated rent

    Home value

    $335,200

    $318,000 - $352,000

    $2,350/mo

    Zestimate® history
    Loading
    Loading...

    Owner options

    List your home for rent

    $2,350/mo

    Rent Zestimate®

    Find your next renter with Zillow Rental Manager. Plus, with online applications, you can quickly screen prospective tenants – for free.

    Learn more

    $2,350/mo

    Rent Zestimate®

    Refinance and save

    $1,866/mo

    Est. payment

    Refinancing to a lower rate could help reduce your monthly payments and save thousands over the life of the loan.

    See today's rates

    $1,866/mo

    Est. payment

    Explore your selling options

    Work with a Zillow partner agent

    Leverage their expertise and Zillow's premium Showcase listings to get your home seen by more buyers.

    Get started

    List with your own agent

    Get your home in front of millions of buyers by listing it on Zillow.

    Learn how to do it

    Sell it yourself

    Take full control of how buyers see your home on Zillow by listing For Sale by Owner (FSBO).

    List your home

    What's special

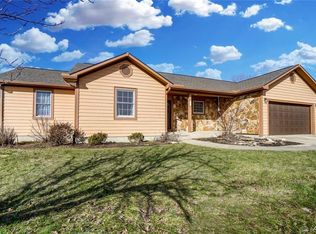
    An adventurers dream! Step into this open concept ranch full of character, natural light and country charm. As soon as you open the front door, you will be greeted and calmed by the open flow floor plan and large living and entertaining areas, which both are joined by a double sided wood burning fireplace. The Kitchen has storage galore along with a window lined breakfast nook that overlooks the beautiful fully fenced backyard with large deck and mature trees. The Primary suite has an updated "spa like" bath and its own fire place and private doors leading out to the deck as well. New HVAC, new water heater, new carpet, fresh paint. This home is an entertainer and outdoorsy person's dream. The home sits on just under a half acre on a quiet street that stops right at Caesar's creek lake, with a show stopping view, walking and bike paths, and park right across the the street. Enjoy a little country but close to everything! So easy to show. This beauty is just waiting for its new owners to call it "home."

    Zillow last checked:

    Listing updated:

    Listed by:

    Brittany N Heil (866)212-4991,

    eXp Realty

    Bought with:

    Tiffanie R Burney, 2001004209

    Coldwell Banker Heritage

    Source: DABR MLS,MLS#: 892945MLS LogoOriginating MLS: Dayton Area Board of REALTORS

    Facts & features

    Interior

    Bedrooms & bathrooms
    • Bedrooms: 3
    • Bathrooms: 2
    • Full bathrooms: 2
    • Main level bathrooms: 2
    Primary bedroom
    • Level: Main
    • Dimensions: 14 x 12
    Bedroom
    • Level: Main
    • Dimensions: 12 x 10
    Bedroom
    • Level: Main
    • Dimensions: 11 x 10
    Breakfast room nook
    • Level: Main
    • Dimensions: 9 x 9
    Entry foyer
    • Level: Main
    • Dimensions: 6 x 5
    Family room
    • Level: Main
    • Dimensions: 19 x 20
    Kitchen
    • Level: Main
    • Dimensions: 15 x 13
    Living room
    • Level: Main
    • Dimensions: 20 x 17
    Utility room
    • Level: Main
    • Dimensions: 6 x 5
    Heating
    • Electric, Forced Air, Heat Pump
    Cooling
    • Central Air
    Appliances
    • Included: Dishwasher, Disposal, Microwave, Range, Refrigerator
    Features
    • Ceiling Fan(s), High Speed Internet, Kitchen Island, Vaulted Ceiling(s), Walk-In Closet(s)
    • Windows: Bay Window(s)
    • Basement: Crawl Space
    • Number of fireplaces: 2
    • Fireplace features: Electric, Two, Wood Burning
    Interior area
    • Total structure area: 1,873
    • Total interior livable area: 1,873 sqft

    Property

    Parking
    • Total spaces: 2
    • Parking features: Attached, Garage, Two Car Garage, Garage Door Opener, Storage
    • Attached garage spaces: 2
    Features
    • Levels: One
    • Stories: 1
    • Patio & porch: Deck, Porch
    • Exterior features: Deck, Fence, Porch
    Lot
    • Size: 0.43 Acres
    • Dimensions: 90 x 208
    Details
    • Parcel number: 10111980040
    • Zoning: Residential
    • Zoning description: Residential

    Construction

    Type & style
    • Home type: SingleFamily
    • Architectural style: Ranch
    • Property subtype: Single Family Residence
    Materials
    • Frame
    Condition
    • Year built: 1996

    Utilities & green energy

    • Water: Public
    • Utilities for property: Sewer Available, Water Available

    Community & neighborhood

    Security
    • Security features: Smoke Detector(s)
    Location
    • Region: Waynesville
    • Subdivision: Sure Foundation Planned Dev

    Price history

    DateEventPrice
    9/28/2023Sold$295,000-4.5%$158/sqft
    Source: DABR MLS #892945 Report a problem
    9/25/2023Pending sale$309,000$165/sqft
    Source: DABR MLS #892945 Report a problem
    9/15/2023Price change$309,000-3.1%$165/sqft
    Source: DABR MLS #892945 Report a problem
    9/5/2023Listed for sale$319,000$170/sqft
    Source: DABR MLS #892945 Report a problem
    8/30/2023Pending sale$319,000$170/sqft
    Source: DABR MLS #892945 Report a problem
    8/25/2023Listed for sale$319,000+49.6%$170/sqft
    Source: DABR MLS #892945 Report a problem
    6/3/2019Sold$213,166-1.3%$114/sqft
    Source: Public Record Report a problem
    4/18/2019Listed for sale$216,000+32.5%$115/sqft
    Source: Keller Williams Advantage Real Estate #788590 Report a problem
    3/29/2016Sold$163,000-1.2%$87/sqft
    Source: Agent Provided Report a problem
    1/27/2016Pending sale$165,000$88/sqft
    Source: Comey & Shepherd #1478974 Report a problem
    1/22/2016Listed for sale$165,000+33.1%$88/sqft
    Source: Comey & Shepherd #1478974 Report a problem
    2/10/2000Sold$124,000+3.8%$66/sqft
    Source: Public Record Report a problem
    5/12/1998Sold$119,500$64/sqft
    Source: Public Record Report a problem

    Public tax history

    YearProperty taxesTax assessment
    2025$2,482 -5.1%$82,710
    2024$2,616 +21.3%$82,710 +27.6%
    2023$2,156 -4.9%$64,810 0%
    2022$2,268 +9.2%$64,812 0%
    2021$2,077 +5.4%$64,813 +23%
    2020$1,969 +5.4%$52,692
    2019$1,869 +88.5%$52,692 0%
    2018$992 -45.7%$52,693 +11.8%
    2017$1,828 -3%$47,117
    2016$1,885 +100.1%$47,117
    2015$942 $47,117 +10%
    2014$942 -48.4%$42,830 -17.3%
    2013$1,827 0%$51,820
    2012$1,827 -6.3%$51,820 -1.5%
    2011$1,950 +4.3%$52,610
    2010$1,870 -10.8%$52,610
    2009$2,097 -3.9%$52,610
    2008$2,183 $52,610
    2007-- $52,610 -0.3%
    2006-- $52,760 +5.1%
    2005-- $50,190
    2004-- $50,190
    2003-- $50,190 +10%
    2002-- $45,620
    2001-- $45,620
    2000-- $45,620 -0.3%
    1999-- $45,740

    Find assessor info on the county website

    Neighborhood: 45068

    Nearby schools

    GreatSchools rating
    Schools provided by the listing agent
    • District: Clinton-Massie

    Source: DABR MLS. This data may not be complete. We recommend contacting the local school district to confirm school assignments for this home.

    Get a cash offer in 3 minutes
    Find out how much your home could sell for in as little as 3 minutes with a no-obligation cash offer.
    Estimated market value
    $335,200
    Get a cash offer in 3 minutes
    Find out how much your home could sell for in as little as 3 minutes with a no-obligation cash offer.
    Estimated market value
    $335,200