Welcome to this 4-bedroom, 3-bath home offering 2,016 sq. ft. of comfortable living space on a spacious quarter-acre lot, located at the end of a cul-de-sac. The inviting front entry is surrounded by mature landscaping and garden beds, leading into a bright living room with vaulted ceilings, skylights, and a cozy brickwood-burning fireplace. The kitchen features stainless steel appliances, painted cabinetry, and plenty of counter space, opening into the dining area for easy entertaining and has a walk-out to the back yard. The primary suite is generouslysized, complete with a full bath and large closet. Additional bedrooms are versatile for family, guests, or office needs, while a spacious laundry room provides extra storage and convenience. The oversized 2-car garage includes a 50 AMP hookup-perfect for an RV, EV, or workshop setup. Step outside to a huge backyard with a dedicated vegetable and herb garden, mature trees, and endless room to play, relax, or expand. Additional highlights include all appliances included, and abundant natural light throughout. Mountainous views and a good view of Pikes Peak add to the charm and practicality of this home. Great lot, quiet cul-de-sac, and great home.
Sold for $425,000
$425,000
5345 Heather Ridge Ct, Colorado Springs, CO 80915
4beds
2,016sqft
Single Family Residence
Built in 1984
10,728 Square Feet Lot
$417,200 Zestimate®
$211/sqft
$2,524 Estimated rent
Home value
$417,200
$396,000 - $438,000
$2,524/mo
Zestimate® history
Owner options
List your home for rent
$2,524/mo
Rent Zestimate®
Find your next renter with Zillow Rental Manager. Plus, with online applications, you can quickly screen prospective tenants – for free.
$2,524/mo
Rent Zestimate®
Refinance and save
$2,470/mo
Est. payment
Refinancing to a lower rate could help reduce your monthly payments and save thousands over the life of the loan.
$2,470/mo
Est. payment
Explore your selling options
Work with a Zillow partner agent
Leverage their expertise and Zillow's premium Showcase listings to get your home seen by more buyers.
Get startedList with your own agent
Get your home in front of millions of buyers by listing it on Zillow.
Learn how to do itSell it yourself
Take full control of how buyers see your home on Zillow by listing For Sale by Owner (FSBO).
List your homeWhat's special
Zillow last checked:
Listing updated:
Listed by:
Shawn Maier 303-669-8523,
1st Realty Associates Inc,
Non-IRES Agent 970-593-9002,
Non-IRES
Bought with:
Non-IRES Agent
Non-IRES
Source: IRES as distributed by MLS GRID,MLS#: 1043712
Facts & features
Interior
Bedrooms & bathrooms
- Bedrooms: 4
- Bathrooms: 3
- Full bathrooms: 2
- 3/4 bathrooms: 1
- Main level bathrooms: 1
Primary bedroom
- Description: Carpet
- Features: Full Primary Bath
- Level: Upper
- Area: 252 Square Feet
- Dimensions: 14 x 18
Bedroom 2
- Description: Bamboo
- Level: Main
- Area: 121 Square Feet
- Dimensions: 11 x 11
Bedroom 3
- Description: Carpet
- Level: Main
- Area: 110 Square Feet
- Dimensions: 10 x 11
Bedroom 4
- Description: Carpet
- Level: Basement
- Area: 130 Square Feet
- Dimensions: 10 x 13
Family room
- Description: Carpet
- Level: Basement
- Area: 308 Square Feet
- Dimensions: 14 x 22
Kitchen
- Description: Laminate
- Level: Main
- Area: 153 Square Feet
- Dimensions: 9 x 17
Laundry
- Description: Tile
- Level: Basement
- Area: 77 Square Feet
- Dimensions: 7 x 11
Living room
- Description: Laminate
- Level: Main
- Area: 182 Square Feet
- Dimensions: 13 x 14
Heating
- Forced Air
Cooling
- Central Air
Appliances
- Included: Electric Range, Self Cleaning Oven, Dishwasher, Refrigerator, Washer, Dryer, Microwave, Disposal
- Laundry: Washer/Dryer Hookup
Features
- Eat-in Kitchen, Cathedral Ceiling(s), Natural Woodwork, Walk-In Closet(s)
- Windows: Skylight(s), Window Coverings
- Basement: Partially Finished
- Has fireplace: Yes
- Fireplace features: Living Room
Interior area
- Total structure area: 1,216
- Total interior livable area: 2,016 sqft
- Finished area above ground: 1,216
Property
Parking
- Total spaces: 2
- Parking features: Garage - Attached
- Attached garage spaces: 2
- Details: Attached
Accessibility
- Accessibility features: Level Lot
Features
- Levels: Two
- Stories: 2
- Fencing: Fenced
- Has view: Yes
- View description: Mountain(s)
Lot
- Size: 10,728 Square Feet
- Features: Cul-De-Sac, Fire Hydrant within 500 Feet
Details
- Parcel number: 6401409030
- Zoning: R1-6 AO
- Special conditions: Private Owner
Construction
Type & style
- Home type: SingleFamily
- Property subtype: Single Family Residence
Materials
- Frame
- Roof: Composition
Condition
- New construction: No
- Year built: 1984
Utilities & green energy
- Electric: CSU.org
- Gas: CSU.org
- Sewer: Public Sewer
- Water: City
- Utilities for property: Natural Gas Available, Electricity Available, Cable Available, Satellite Avail, High Speed Avail
Community & HOA
Community
- Security: Fire Alarm
- Subdivision: Rustic Hills Ranch Sub Fil 1
HOA
- Has HOA: No
Location
- Region: Colorado Springs
Financial & listing details
- Price per square foot: $211/sqft
- Tax assessed value: $431,692
- Annual tax amount: $1,361
- Date on market: 9/16/2025
- Listing terms: Cash,Conventional,FHA,VA Loan
- Exclusions: Garage Freezer, Shelving in Garage.
- Electric utility on property: Yes
- Road surface type: Asphalt
Price history
| Date | Event | Price |
|---|---|---|
| 10/10/2025 | Sold | $425,000$211/sqft |
Source:  IRES as distributed by MLS GRID #1043712 Report a problem IRES as distributed by MLS GRID #1043712 Report a problem | ||
| 9/16/2025 | Pending sale | $425,000$211/sqft |
Source:  REcolorado as distributed by MLS GRID #IR1043712 Report a problem REcolorado as distributed by MLS GRID #IR1043712 Report a problem | ||
| 9/16/2025 | Listed for sale | $425,000$211/sqft |
Source: IRES as distributed by MLS GRID #1043712 Report a problem | ||
| 9/15/2025 | Pending sale | $425,000$211/sqft |
Source:  elevateMLS #2505544 Report a problem elevateMLS #2505544 Report a problem | ||
| 9/11/2025 | Listed for sale | $425,000+142.3%$211/sqft |
Source: elevateMLS #2505544 Report a problem | ||
| 8/14/2008 | Sold | $175,400-7.3%$87/sqft |
Source: Public Record Report a problem | ||
| 2/27/2008 | Listing removed | $189,300$94/sqft |
Source: NCI #528177 Report a problem | ||
| 2/1/2008 | Listed for sale | $189,300+14%$94/sqft |
Source: NCI #528177 Report a problem | ||
| 8/29/2002 | Sold | $166,000+35.1%$82/sqft |
Source: Public Record Report a problem | ||
| 7/3/1997 | Sold | $122,900+19.3%$61/sqft |
Source: Public Record Report a problem | ||
| 6/28/1994 | Sold | $103,000$51/sqft |
Source: Public Record Report a problem | ||
Public tax history
| Year | Property taxes | Tax assessment |
|---|---|---|
| 2024 | $1,248 +2% | $28,920 |
| 2023 | $1,224 -7.8% | $28,920 +32.2% |
| 2022 | $1,327 | $21,870 -2.8% |
| 2021 | -- | $22,490 +32% |
| 2020 | $1,157 +0.5% | $17,040 |
| 2019 | $1,150 +17.7% | $17,040 +21.2% |
| 2018 | $977 -5.3% | $14,060 |
| 2017 | $1,032 +5.6% | $14,060 +3.2% |
| 2016 | $977 +23.7% | $13,620 |
| 2015 | $790 +2.1% | $13,620 +6% |
| 2014 | $773 | $12,850 |
| 2013 | -- | -- |
| 2012 | -- | $12,850 |
| 2011 | $833 | $12,850 -9% |
| 2010 | -- | $14,120 |
| 2009 | -- | $14,120 +9.1% |
| 2008 | -- | $12,940 |
| 2006 | -- | $12,940 +9.6% |
| 2004 | -- | $11,810 |
| 2003 | $737 +3.7% | $11,810 -8.8% |
| 2002 | $710 -0.4% | $12,950 +5.4% |
| 2001 | $713 | $12,290 |
Find assessor info on the county website
Neighborhood: East Colorado Springs
Nearby homes
- $375,0003 bd3 ba1.3k sqft5330 Heatherridge Ct, Colorado Springs, CO 80915Sold
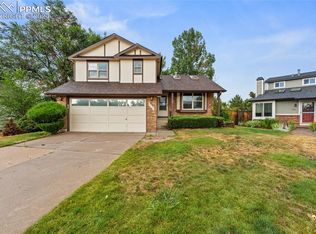
- $332,6003 bd1 ba1.3k sqft5335 Heatherridge Ct, Colorado Springs, CO 80915Off Market
- $379,9003 bd2 ba1.3k sqft1840 Seven Arrow Dr, Colorado Springs, CO 80915Sold

- $341,1003 bd1 ba1.1k sqft1850 Seven Arrow Dr, Colorado Springs, CO 80915Off Market
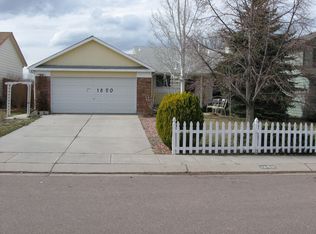
- $390,0003 bd2 ba1.4k sqft5365 Red Heather Ct, Colorado Springs, CO 80915Sold
- $325,4003 bd1 ba795 sqft5355 Red Heather Ct, Colorado Springs, CO 80915Off Market
- $401,5004 bd3 ba2k sqft1830 Seven Arrow Dr, Colorado Springs, CO 80915Off Market
- $375,6003 bd2 ba1.3k sqft1860 Seven Arrow Dr, Colorado Springs, CO 80915Off Market
Nearby schools
GreatSchools rating
- 6/10Henry Elementary SchoolGrades: PK-5Distance: 0.7 mi
- 3/10Jack Swigert Aerospace AcademyGrades: 6-8Distance: 2 mi
- 1/10Mitchell High SchoolGrades: 9-12Distance: 1.4 mi
Schools provided by the listing agent
- Elementary: Wilson
- High: Mitchell
Source: IRES as distributed by MLS GRID. This data may not be complete. We recommend contacting the local school district to confirm school assignments for this home.
Get a cash offer in 3 minutes
Find out how much your home could sell for in as little as 3 minutes with a no-obligation cash offer.
Estimated market value
$417,200
Get a cash offer in 3 minutes
Find out how much your home could sell for in as little as 3 minutes with a no-obligation cash offer.
Estimated market value
$417,200
- Colorado
- El Paso County
- Colorado Springs
- 80915
- East Colorado Springs
- 5345 Heather Ridge Ct
Nearby cities
Nearby neighborhoods
- Briargate Real estate
- Central Colorado Springs Real estate
- Cimarron Hills Real estate
- East Colorado Springs Real estate
- Northeast Colorado Springs Real estate
- Northwest Colorado Springs Real estate
- Old Colorado City Real estate
- Powers Real estate
- Southeast Colorado Springs Real estate
- Southwest Colorado Springs Real estate
Nearby zip codes
Other Colorado Springs Topics
- Apartments for Rent in 80915
- Houses for Sale in 80915
- Houses for Rent in 80915
- 80915 Real Estate
- Colorado Springs Condos
- Houses for Sale in Colorado Springs
- Newest Listings in Colorado Springs
- Colorado Springs Home Values
- Colorado Springs Real Estate Agents
- Colorado Springs Refinance
- Colorado Springs Mortgage Rates
