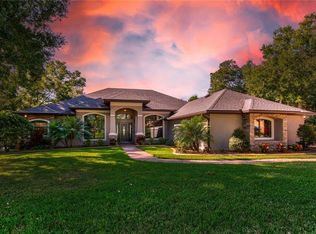
*Agents* Selling commission 2% ** I already have an agent that will take over this listing when I chose to list with an agent. Single Family SOLAR Home, Contemporary - Open and flowing floor plan. "Move in Ready"! Conveniently located close to the 441 and 429 Toll Road, shopping, dining, and a couple of short miles to recreational parks and trails! Located Tangerine. Emerald Deluxe, built by award winning builder BAYBROOK HOMES. This home sits on a private partially wooded one acre lot in Martin's Preserve with just 20 homes in the neighborhood! Just 5 years new with stunning upgrades. FEATURES: Living Area: 3,167 Sq. Ft. plus 3 car garage, 715 Sq. Ft and Lanai 354 Sq. Ft, Entry 85 Sq. Ft Total Under Roof 4,321 Sq. Ft. This stunning SOLAR HOME has 3 bedrooms, 3 baths, solar heated saltwater POOL. Original Home built in 2015 is in EXCELLENT shape on 1 acre of land all on one floor and with high ceilings. All doors and windows providing direct access from the home to the pool are equipped with an exit alarm. Home has Icynene spray foam insulation… a superior insulation system against mold, with an excellent protection factor compared to fiberglass and cellulose. (This insulation is and air barrier material seals walls, floors, and ceiling cavities against air movement, including spaces around electrical outlets and light fixtures and where walls meet windows and doors. Additionally, rodents and pests will stay away.) Property Overview - Minutes from downtown Mt Dora, and an easy commute to Orlando via the Wekiva Expressway/429 & 414 This stunning one story 3-bedroom, 3 bath home with a highly desirable 3-way split floor plan, has every upgrade you have been looking for including, gorgeous engineered hard wood laminate floors, crown molding, 5 1/4-inch baseboards. The foyer is flanked by a formal dining room. Just beyond the formal dining room is a fabulous gourmet kitchen that overlooks a grand gathering room & features custom cabinetry with soft close doors and drawers, stainless steel appliances, a massive island with pendant lights. a farmhouse kitchen sink. The living room has wood beams and soaring tray ceilings (14 ft tray features), spacious walk-in closets in master bedroom and 2nd master bedroom (12ft tray ceiling), a garden tub , sliders out to the pool, custom built-ins, custom window treatments, the sliding door offers unobstructed views from the main living areas to your pool, treelined private yard & lake. Home has a paver drive in lieu of concrete with extra parking area for guests and family and side entry 3 car garage. HOA Information: $500.00 Annually.
This property is off market, which means it's not currently listed for sale or rent on Zillow. This may be different from what's available on other websites or public sources.