Elegantly renovated and meticulously maintained Craftsman-style pool home in Baldwin Park. This luxury property has four bedrooms, 3.5 baths in the main home with an office, bonus room, separate mother-in-law suite above the garage and is perfect for entertaining. The primary suite is on the first floor with private access to the pool area. The primary bath features a large tub with separate shower and walk-in custom closet. The chef’s kitchen has tons of storage, gas range, built-in appliances, large wine fridge, walk in pantry, quartz countertops, GE Profile appliances opening to the family room with 20-foot ceilings. Some of the many updates include French oak floors throughout, light fixtures, wainscoting, exterior and interior paint, tongue and groove ceilings, custom closets throughout the main home, baths updated and much more. Air-conditioning units have all been replaced, spa heater, pool panel, pool pump and pool refinished. On the second floor there are two bedrooms with Jack and Jill bath, an additional bedroom converted to a gym with a full bath off and bonus area. The mother-in-law suite above the garage is a great space to host guests giving them their own private oasis with views of the pool area. The tropical private backyard features a large saltwater pool and hot tub to unwind after a stressful day. Within the community are three pools, two clubhouses, two fitness centers, pavilion, multiple parks, green spaces, 2.5-mile trail, shopping, grocery, great schools, restaurants and boutiques. It's also four miles from Winter Park's Park Avenue, 20 minutes to the airport, 10 minutes to the private airport and 15 minutes to downtown Orlando. The seller is offering a $30,000 concession toward a new roof or rate buy down for buyer to use as they desire.
Sold for $1,530,000
$1,530,000
5345 HIGH PARK LANE, ORLANDO, FL 32814
5beds
3,716sqft
Single Family Residence
Built in 2009
7,202 Square Feet Lot
$1,654,400 Zestimate®
$412/sqft
$6,446 Estimated rent
Home value
$1,654,400
$1.56M - $1.77M
$6,446/mo
Zestimate® history
Owner options
List your home for rent
$6,446/mo
Rent Zestimate®
Find your next renter with Zillow Rental Manager. Plus, with online applications, you can quickly screen prospective tenants – for free.
$6,446/mo
Rent Zestimate®
Refinance and save
$11,169/mo
Est. payment
Refinancing to a lower rate could help reduce your monthly payments and save thousands over the life of the loan.
$11,169/mo
Est. payment
Explore your selling options
Work with a Zillow partner agent
Leverage their expertise and Zillow's premium Showcase listings to get your home seen by more buyers.
Get startedList with your own agent
Get your home in front of millions of buyers by listing it on Zillow.
Learn how to do itSell it yourself
Take full control of how buyers see your home on Zillow by listing For Sale by Owner (FSBO).
List your homeWhat's special
Hot tubLarge salt water poolLight fixturesGreen spacesPool pumpCustom closets throughoutSpa heater
Zillow last checked:
Listing updated:
Listed by:
Jackie Hughes 407-247-0030,
PREMIER SOTHEBY'S INTL. REALTY 407-644-3295
Bought with:
Jackie Hughes, 3427098
PREMIER SOTHEBY'S INTL. REALTY
Source: Stellar MLS,MLS#: O6122371 Originating MLS: Orlando Regional
Originating MLS: Orlando Regional
Facts & features
Interior
Bedrooms & bathrooms
- Bedrooms: 5
- Bathrooms: 5
- Full bathrooms: 4
- 1/2 bathrooms: 1
Rooms
- Room types: Bonus Room, Den/Library/Office
Primary bedroom
- Features: Ceiling Fan(s), Walk-In Closet(s)
- Level: First
- Dimensions: 20x14
Bedroom 1
- Level: Second
- Dimensions: 10x13
Bedroom 2
- Features: Jack & Jill Bathroom
- Level: Second
- Dimensions: 11x13
Bedroom 4
- Features: Jack & Jill Bathroom
- Level: Second
- Dimensions: 14x13
Bonus room
- Level: Second
- Dimensions: 18x13
Dining room
- Level: First
- Dimensions: 11x16
Great room
- Level: First
- Dimensions: 21x16
Other
- Level: Second
- Dimensions: 22x21
Kitchen
- Level: First
- Dimensions: 18x11
Office
- Level: First
- Dimensions: 12x12
Heating
- Electric
Cooling
- Central Air
Appliances
- Included: Oven, Cooktop, Dishwasher, Disposal, Dryer, Electric Water Heater, Microwave, Refrigerator, Washer, Wine Refrigerator
- Laundry: Inside, Laundry Room
Features
- Ceiling Fan(s), Eating Space In Kitchen, High Ceilings, Kitchen/Family Room Combo, Primary Bedroom Main Floor, Open Floorplan, Stone Counters, Thermostat, Walk-In Closet(s), In-Law Floorplan
- Flooring: Tile, Hardwood
- Windows: Shutters, Tinted Windows, Window Treatments
- Has fireplace: No
Interior area
- Total structure area: 4,951
- Total interior livable area: 3,716 sqft
Property
Parking
- Total spaces: 2
- Parking features: Garage - Attached
- Attached garage spaces: 2
Features
- Levels: Two
- Stories: 2
- Patio & porch: Covered, Front Porch, Rear Porch
- Exterior features: Irrigation System, Lighting, Rain Gutters, Sidewalk
- Has private pool: Yes
- Pool features: Gunite, In Ground, Lighting, Salt Water
- Has spa: Yes
- Spa features: Heated, In Ground
- Fencing: Other
- Waterfront features: Lake
Lot
- Size: 7,202 Square Feet
- Features: Landscaped, Sidewalk
- Residential vegetation: Mature Landscaping, Trees/Landscaped
Details
- Additional structures: Other, Storage
- Parcel number: 162230053401659
- Zoning: PD
- Special conditions: None
Construction
Type & style
- Home type: SingleFamily
- Architectural style: Craftsman
- Property subtype: Single Family Residence
Materials
- Block, Concrete, Stucco
- Foundation: Slab
- Roof: Shingle
Condition
- New construction: No
- Year built: 2009
Details
- Builder name: David Weekly
Utilities & green energy
- Sewer: Public Sewer
- Water: Public
- Utilities for property: BB/HS Internet Available, Cable Connected, Electricity Connected, Propane, Sewer Connected, Underground Utilities, Water Connected
Community & HOA
Community
- Features: Lake, Clubhouse, Fitness Center, Golf Carts OK, Park, Playground, Restaurant, Sidewalks
- Security: Fire Sprinkler System, Smoke Detector(s)
- Pet fee: $0 monthly
- Subdivision: BALDWIN PARK
HOA
- Has HOA: Yes
- Amenities included: Clubhouse, Fitness Center
- Services included: Community Pool
- HOA fee: $86 monthly
- HOA name: Stacey Fryrear
- HOA phone: 407-740-0711
Location
- Region: Orlando
Financial & listing details
- Price per square foot: $412/sqft
- Tax assessed value: $1,223,782
- Annual tax amount: $13,942
- Date on market: 6/28/2023
- Cumulative days on market: 1 day
- Listing terms: Cash,Conventional
- Ownership: Fee Simple
- Total actual rent: 0
- Electric utility on property: Yes
- Road surface type: Paved
Price history
| Date | Event | Price |
|---|---|---|
| 8/24/2023 | Sold | $1,530,000-2.9%$412/sqft |
Source:  Stellar MLS #O6122371 Report a problem Stellar MLS #O6122371 Report a problem | ||
| 6/30/2023 | Pending sale | $1,575,000$424/sqft |
Source: Stellar MLS #O6122371 Report a problem | ||
| 6/28/2023 | Listed for sale | $1,575,000+100.4%$424/sqft |
Source: Stellar MLS #O6122371 Report a problem | ||
| 4/17/2020 | Sold | $786,000-2.8%$212/sqft |
Source: Public Record Report a problem | ||
| 2/20/2020 | Pending sale | $809,000$218/sqft |
Source: GREG MARTINEZ REALTY LLC #O5830934 Report a problem | ||
| 2/18/2020 | Price change | $809,000-1.2%$218/sqft |
Source: GREG MARTINEZ REALTY LLC #O5830934 Report a problem | ||
| 12/12/2019 | Price change | $819,000-1.3%$220/sqft |
Source: GREG MARTINEZ REALTY LLC #O5830934 Report a problem | ||
| 11/18/2019 | Price change | $829,950-2.4%$223/sqft |
Source: Coldwell Banker Residential Real Estate - Winter Park #O5790120 Report a problem | ||
| 10/15/2019 | Price change | $849,950-2.3%$229/sqft |
Source: Coldwell Banker Residential Real Estate - Winter Park #O5790120 Report a problem | ||
| 7/25/2019 | Price change | $870,000-3.3%$234/sqft |
Source: Coldwell Banker Residential Real Estate - Winter Park #O5790120 Report a problem | ||
| 5/18/2019 | Price change | $899,900-5.2%$242/sqft |
Source: PENNY BROKERS INC #O5770296 Report a problem | ||
| 4/2/2019 | Price change | $949,000-3.7%$255/sqft |
Source: PENNY BROKERS INC #O5770296 Report a problem | ||
| 4/1/2019 | Listed for sale | $985,000+32.4%$265/sqft |
Source: PENNY BROKERS INC #O5770296 Report a problem | ||
| 7/23/2015 | Sold | $744,000-4.5%$200/sqft |
Source: Public Record Report a problem | ||
| 7/6/2015 | Listed for sale | $779,000$210/sqft |
Source: GREG MARTINEZ REALTY LLC #O5361488 Report a problem | ||
| 7/6/2015 | Pending sale | $779,000$210/sqft |
Source: GREG MARTINEZ REALTY LLC #O5361488 Report a problem | ||
| 7/2/2015 | Listed for sale | $779,000$210/sqft |
Source: GREG MARTINEZ REALTY LLC #O5361488 Report a problem | ||
| 6/20/2015 | Pending sale | $779,000$210/sqft |
Source: GREG MARTINEZ REALTY LLC #O5361488 Report a problem | ||
| 4/22/2015 | Listed for sale | $779,000+20.2%$210/sqft |
Source: GREG MARTINEZ REALTY LLC #O5361488 Report a problem | ||
| 3/10/2009 | Sold | $648,200$174/sqft |
Source: Public Record Report a problem | ||
Public tax history
| Year | Property taxes | Tax assessment |
|---|---|---|
| 2024 | $23,529 +58.1% | $1,223,782 +60.7% |
| 2023 | $14,883 +2.5% | $761,583 +3% |
| 2022 | $14,524 +1.6% | $739,401 +3% |
| 2021 | $14,293 +0.3% | $717,865 +1% |
| 2020 | $14,254 +0.8% | $710,899 +2.3% |
| 2019 | $14,134 0% | $694,916 +1.9% |
| 2018 | $14,137 | $681,959 +1.9% |
| 2017 | $14,137 +1% | $669,143 +2.2% |
| 2016 | $14,001 +0.3% | $654,742 +0.8% |
| 2015 | $13,961 +15.3% | $649,360 +3.9% |
| 2014 | $12,111 +4.6% | $625,234 +11.9% |
| 2013 | $11,573 +8.1% | $558,624 +9.2% |
| 2012 | $10,708 +2.3% | $511,544 +8.4% |
| 2011 | $10,465 -0.9% | $471,690 -3.9% |
| 2010 | $10,565 | $490,604 +399% |
| 2009 | -- | $98,314 -5% |
| 2008 | $3,887 -2.7% | $103,488 -7.8% |
| 2007 | $3,996 +39.4% | $112,200 +171% |
| 2006 | $2,867 | $41,400 |
Find assessor info on the county website
Neighborhood: Baldwin Park
Nearby homes
- $1,072,1004 bd3 ba2.6k sqft5359 High Park Ln, Orlando, FL 32814Off Market
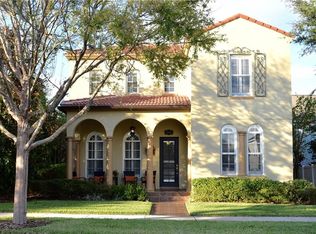
- $1,521,7004 bd5 ba3.8k sqft5331 High Park Ln, Orlando, FL 32814Off Market
- $1,372,5005 bd5 ba3.7k sqft5373 High Park Ln, Orlando, FL 32814Off Market

- $1,294,7004 bd3 ba3.1k sqft5317 High Park Ln, Orlando, FL 32814Off Market

- $1,188,5005 bd4 ba3.4k sqft5350 Ardsdale Ln #10, Orlando, FL 32814Off Market
- $1,302,9005 bd4 ba3.4k sqft5350 Ardsdale Ln, Orlando, FL 32814Off Market
- $1,415,8004 bd4 ba3.4k sqft2995 Dorell Ave, Orlando, FL 32814Off Market
- $912,4003 bd3 ba2.3k sqft5362 Ardsdale Ln, Orlando, FL 32814Off Market
Nearby schools
GreatSchools rating
- 9/10Baldwin Park Elementary SchoolGrades: PK-5Distance: 1.4 mi
- 7/10Glenridge Middle SchoolGrades: 6-8Distance: 1.2 mi
- 7/10Winter Park High SchoolGrades: 9-12Distance: 0.5 mi
Schools provided by the listing agent
- Elementary: Baldwin Park Elementary
- Middle: Glenridge Middle
- High: Winter Park High
Source: Stellar MLS. This data may not be complete. We recommend contacting the local school district to confirm school assignments for this home.
Get a cash offer in 3 minutes
Find out how much your home could sell for in as little as 3 minutes with a no-obligation cash offer.
Estimated market value
$1,654,400
Get a cash offer in 3 minutes
Find out how much your home could sell for in as little as 3 minutes with a no-obligation cash offer.
Estimated market value
$1,654,400
- Florida
- Orange County
- Orlando
- 32814
- Baldwin Park
- 5345 HIGH PARK LANE
Nearby cities
Nearby neighborhoods
Nearby zip codes
Other Orlando Topics
