Your Dream Home Just Got More Affordable! Don't Miss This Extraordinary Opportunity! Set within the award-winning EMERY Elementary and SUNNY HILLS HIGH SCHOOL zones, this Bellehurst beauty is just moments from lush parks, shopping centers, renowned restaurants, and the prestigious Los Coyotes Country Club—an ideal location for both active lifestyles and peaceful retreat. Welcome to your dream retreat in the highly coveted Los Coyotes Country Club enclave of New Bellehurst—a single-story gem offering perfect harmony of warmth, elegance, and modern comfort. This inviting residence boasts 3 spacious bedrooms, 2 upgraded bathrooms, and nearly 2,000 square feet of beautifully designed living space, thoughtfully crafted for both relaxed living and vibrant entertaining.
From the moment you enter, you're greeted by abundant natural light and an open floor plan that radiates charm and sophistication. The living and family rooms feature rich wood flooring, recessed lighting, and an effortlessly stylish ambiance. A cozy fireplace in the living room, currently set up as an office, offers flexibility and the potential for a 4TH BEDROOM conversion.
At the heart of the home lies a chef-friendly kitchen and direct access to the dining and family areas—creating a seamless flow for hosting guests or enjoying quiet evenings at home. Step outside to your private backyard oasis, complete with a PEBBLETEC-FINISHED POOL & SPA with smart pool controls—your personal resort.
Additional highlights include an upgraded electrical panel ready for EV charging, energy-efficient windows, and smart-home features that provide convenience and peace of mind. The detached 2-car garage and long driveway offer ample parking, while the POSSIBLITY OF A SEPERATE ADU adds multi-generational living potential.
Don't miss this exceptional opportunity to own this beautifully upgraded home in one of Orange County’s most cherished communities.
Schedule your private showing today and come experience the perfect blend of timeless charm and modern living!
Sold for $1,200,000
Listed by: Circa Properties, Inc. • James Kim • Contact: 714-203-6814
Bought with: The Westwood Real Estate Group
$1,200,000
5345 Kenwood Ave, Buena Park, CA 90621
3beds
1,932sqft
Single Family Residence
Built in 1958
8,750 Square Feet Lot
$1,216,200 Zestimate®
$621/sqft
$4,688 Estimated rent
Home value
$1,216,200
$1.12M - $1.33M
$4,688/mo
Zestimate® history
Owner options
List your home for rent
$4,688/mo
Rent Zestimate®
Find your next renter with Zillow Rental Manager. Plus, with online applications, you can quickly screen prospective tenants – for free.
$4,688/mo
Rent Zestimate®
Refinance and save
$7,531/mo
Est. payment
Refinancing to a lower rate could help reduce your monthly payments and save thousands over the life of the loan.
$7,531/mo
Est. payment
Explore your selling options
Work with a Zillow partner agent
Leverage their expertise and Zillow's premium Showcase listings to get your home seen by more buyers.
Get startedList with your own agent
Get your home in front of millions of buyers by listing it on Zillow.
Learn how to do itSell it yourself
Take full control of how buyers see your home on Zillow by listing For Sale by Owner (FSBO).
List your homeWhat's special
Pebbletec-finished pool and spaCozy fireplaceChef-friendly kitchenPrivate backyard oasisAbundant natural lightRich wood flooringOpen floor plan
Zillow last checked:
Listing updated:
Listed by:
James Kim DRE #01967073 714-203-6814,
Circa Properties, Inc.
Bought with:
Michelle Brown, DRE #02174532
The Westwood Real Estate Group
Mary Murphy, DRE #01479987
The Westwood Real Estate Group
Source: CRMLS,MLS#: PW25121782 Originating MLS: California Regional MLS
Originating MLS: California Regional MLSFacts & features
Interior
Bedrooms & bathrooms
- Bedrooms: 3
- Bathrooms: 2
- Full bathrooms: 2
- Main level bathrooms: 2
- Main level bedrooms: 3
Rooms
- Room types: Bedroom, Family Room, Kitchen, Living Room, Primary Bathroom, Primary Bedroom
Primary bedroom
- Features: Main Level Primary
Primary bedroom
- Features: Primary Suite
Bedroom
- Features: Bedroom on Main Level
Bathroom
- Features: Bathroom Exhaust Fan, Bathtub, Dual Sinks, Separate Shower, Upgraded, Walk-In Shower
Kitchen
- Features: Granite Counters, Kitchen/Family Room Combo
Heating
- Central
Cooling
- Central Air
Appliances
- Included: Double Oven, Dishwasher, Microwave
- Laundry: Washer Hookup, Gas Dryer Hookup, In Garage
Features
- Granite Counters, Open Floorplan, Recessed Lighting, Bedroom on Main Level, Main Level Primary, Primary Suite
- Flooring: Wood
- Doors: Double Door Entry, Sliding Doors
- Windows: Custom Covering(s), Double Pane Windows, Screens
- Has fireplace: Yes
- Fireplace features: Family Room
- Common walls with other units/homes: No Common Walls
Interior area
- Total interior livable area: 1,932 sqft
Property
Parking
- Total spaces: 2
- Parking features: Driveway, Garage
- Garage spaces: 2
Features
- Levels: One
- Stories: 1
- Entry location: 1
- Patio & porch: Covered, Patio
- Exterior features: Lighting
- Has private pool: Yes
- Pool features: Fenced, In Ground, Pebble, Private, Waterfall
- Has spa: Yes
- Spa features: Private
- Fencing: Brick
- Has view: Yes
- View description: Pool
Lot
- Size: 8,750 Square Feet
- Features: Back Yard, Front Yard, Level, Near Park, Sprinkler System
Details
- Parcel number: 28907510
- Special conditions: Standard
Construction
Type & style
- Home type: SingleFamily
- Architectural style: Traditional
- Property subtype: Single Family Residence
Materials
- Stucco
- Foundation: Slab
- Roof: Composition,Shingle
Condition
- Turnkey
- New construction: No
- Year built: 1958
Utilities & green energy
- Sewer: Public Sewer
- Water: Public
Community & HOA
Community
- Features: Street Lights, Park
- Security: Carbon Monoxide Detector(s), Smoke Detector(s)
- Subdivision: Los Coyotes Country Club Homes (Lycc)
Location
- Region: Buena Park
Financial & listing details
- Price per square foot: $621/sqft
- Tax assessed value: $880,557
- Annual tax amount: $10,418
- Date on market: 6/4/2025
- Cumulative days on market: 90 days
- Listing terms: Cash,Cash to New Loan,Conventional
Price history
| Date | Event | Price |
|---|---|---|
| 10/21/2025 | Sold | $1,200,000-3.9%$621/sqft |
Source:  CRMLS #PW25121782 Report a problem CRMLS #PW25121782 Report a problem | ||
| 10/3/2025 | Pending sale | $1,249,000$646/sqft |
Source: CRMLS #PW25121782 Report a problem | ||
| 9/9/2025 | Contingent | $1,249,000$646/sqft |
Source: CRMLS #PW25121782 Report a problem | ||
| 8/18/2025 | Price change | $1,249,000-0.1%$646/sqft |
Source: CRMLS #PW25121782 Report a problem | ||
| 8/7/2025 | Price change | $1,250,000-2%$647/sqft |
Source: CRMLS #PW25121782 Report a problem | ||
| 7/16/2025 | Listed for sale | $1,275,000-5.6%$660/sqft |
Source: CRMLS #PW25121782 Report a problem | ||
| 7/15/2025 | Listing removed | $1,350,000$699/sqft |
Source:  SDMLS #PW25121782 Report a problem SDMLS #PW25121782 Report a problem | ||
| 6/23/2025 | Listed for sale | $1,350,000+65.9%$699/sqft |
Source: SDMLS #PW25121782 Report a problem | ||
| 9/9/2020 | Sold | $813,500+0.4%$421/sqft |
Source:  CRMLS #RS20148504 Report a problem CRMLS #RS20148504 Report a problem | ||
| 8/6/2020 | Pending sale | $809,900$419/sqft |
Source: Paradise Realty #RS20148504 Report a problem | ||
| 7/26/2020 | Listed for sale | $809,900+84.1%$419/sqft |
Source: Paradise Realty #RS20148504 Report a problem | ||
| 12/12/2011 | Sold | $440,000-3.2%$228/sqft |
Source: Public Record Report a problem | ||
| 12/9/2010 | Sold | $454,500-26.9%$235/sqft |
Source: Public Record Report a problem | ||
| 3/21/2007 | Sold | $622,000$322/sqft |
Source: Public Record Report a problem | ||
Public tax history
| Year | Property taxes | Tax assessment |
|---|---|---|
| 2025 | $10,418 +7.2% | $880,557 +2% |
| 2024 | $9,722 +2% | $863,292 +2% |
| 2023 | $9,529 +1.6% | $846,365 +2% |
| 2022 | $9,381 +0.7% | $829,770 +2% |
| 2021 | $9,314 +57.7% | $813,500 +61% |
| 2020 | $5,907 | $505,338 +2% |
| 2019 | $5,907 +2.5% | $495,430 +2% |
| 2018 | $5,765 +3.4% | $485,716 +2% |
| 2017 | $5,575 | $476,193 +2% |
| 2016 | $5,575 +2% | $466,856 +1.5% |
| 2015 | $5,464 +4.9% | $459,844 +2% |
| 2014 | $5,210 | $450,837 +0.5% |
| 2013 | -- | $448,800 +2% |
| 2012 | -- | $440,000 -17% |
| 2011 | -- | $530,000 -3.5% |
| 2010 | -- | $549,000 |
| 2009 | -- | $549,000 -12.1% |
| 2008 | -- | $624,500 -13.9% |
| 2007 | -- | $725,000 +886.4% |
| 2006 | -- | $73,501 +2% |
| 2005 | -- | $72,060 +2% |
| 2004 | -- | $70,648 +1.9% |
| 2003 | -- | $69,354 +2% |
| 2002 | -- | $67,995 +2% |
| 2001 | $702 +2.1% | $66,662 +2% |
| 2000 | $687 | $65,355 |
Find assessor info on the county website
Neighborhood: 90621
Nearby homes
- $1,131,1003 bd2 ba2.1k sqft5335 Kenwood Ave, Buena Park, CA 90621Off Market
- $1,286,9003 bd3 ba2.3k sqft5365 Kenwood Ave, Buena Park, CA 90621Off Market
- $1,155,9003 bd2 ba1.9k sqft5315 Kenwood Ave, Buena Park, CA 90621Off Market

- $1,152,2004 bd1 ba2k sqft5350 Burlingame Ave, Buena Park, CA 90621Off Market
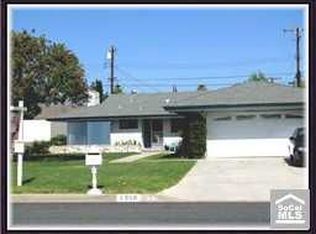
- $1,305,9005 bd3 ba2.6k sqft5360 Burlingame Ave, Buena Park, CA 90621Off Market
- $1,258,8003 bd2 ba1.9k sqft5381 Kenwood Ave, Buena Park, CA 90621Off Market
- $1,403,9003 bd2 ba2.4k sqft5340 Burlingame Ave, Buena Park, CA 90621Off Market
- $1,687,6003 bd3 ba2.4k sqft5340 Kenwood Ave, Buena Park, CA 90621Off Market
Nearby schools
GreatSchools rating
- 10/10Charles G. Emery Elementary SchoolGrades: K-5Distance: 0.2 mi
- 7/10Gordon H. Beatty MiddleGrades: 6-8Distance: 0.3 mi
- 10/10Sunny Hills High SchoolGrades: 9-12Distance: 1.8 mi
Schools provided by the listing agent
- High: Sunny Hills
Source: CRMLS. This data may not be complete. We recommend contacting the local school district to confirm school assignments for this home.
Get a cash offer in 3 minutes
Find out how much your home could sell for in as little as 3 minutes with a no-obligation cash offer.
Estimated market value
$1,216,200
Get a cash offer in 3 minutes
Find out how much your home could sell for in as little as 3 minutes with a no-obligation cash offer.
Estimated market value
$1,216,200
- California
- Orange County
- Buena Park
- 90621
- 5345 Kenwood Ave
Nearby cities
Nearby zip codes
Other Buena Park Topics
