Don't miss this one in S. Charlotte's coveted Cady Lake! Fantastic location minutes from Blakeney, Ballantyne Village & the new Bowl, Stonecrest, Waverly, Promenade, access to 485 & top rated schools! The Stanford plan by Pulte aims to please with its functionality. Spacious primary suite & nice-sized secondary bedrooms are all together on the upper level w/an additional bonus room/5th bed over the side load garage. Work from home? Conquer your Zoom calls & meetings in the front office w/privacy behind the pocket french doors. Tons of natural light pour into the formal DR & 2-story foyer. Enjoy cooking your favorite meals in the well equipped kitchen that features black appls, smooth top range, granite, tiled backsplash, center island & an eat-in breakfast area. Partake in a post-dinner beverage of choice & relax in the cozy screened porch overlooking the tree lined fenced yard. Lots of HW flrs, moldings, tile, recessed lights & more. New gas H2O heater 2025. Amenity-rich neighborhood!
Closed
$805,000
5345 King Arthur Dr, Charlotte, NC 28277
4beds
2,849sqft
Single Family Residence
Built in 2000
0.27 Acres Lot
$802,500 Zestimate®
$283/sqft
$3,527 Estimated rent
Home value
$802,500
$738,000 - $875,000
$3,527/mo
Zestimate® history
Owner options
List your home for rent
$3,527/mo
Rent Zestimate®
Find your next renter with Zillow Rental Manager. Plus, with online applications, you can quickly screen prospective tenants – for free.
$3,527/mo
Rent Zestimate®
Refinance and save
$5,097/mo
Est. payment
Refinancing to a lower rate could help reduce your monthly payments and save thousands over the life of the loan.
$5,097/mo
Est. payment
Explore your selling options
Work with a Zillow partner agent
Leverage their expertise and Zillow's premium Showcase listings to get your home seen by more buyers.
Get startedList with your own agent
Get your home in front of millions of buyers by listing it on Zillow.
Learn how to do itSell it yourself
Take full control of how buyers see your home on Zillow by listing For Sale by Owner (FSBO).
List your homeWhat's special
Zillow last checked:
Listing updated:
Listed by:
Lance McSwain lance.mcswain@allentate.com,
Howard Hanna Allen Tate Southpark
Bought with:
Andrew Sharpe
Southeastern Premier Properties LLC
Source: Canopy MLS as distributed by MLS GRID,MLS#: 4238574
Facts & features
Interior
Bedrooms & bathrooms
- Bedrooms: 4
- Bathrooms: 3
- Full bathrooms: 2
- 1/2 bathrooms: 1
Primary bedroom
- Features: Ceiling Fan(s), En Suite Bathroom, Garden Tub, Tray Ceiling(s), Walk-In Closet(s)
- Level: Upper
Bedroom s
- Features: Ceiling Fan(s)
- Level: Upper
Bedroom s
- Features: Ceiling Fan(s)
- Level: Upper
Bedroom s
- Features: Ceiling Fan(s)
- Level: Upper
Bathroom full
- Level: Upper
Bathroom full
- Level: Upper
Other
- Level: Upper
Breakfast
- Level: Main
Dining room
- Features: Tray Ceiling(s)
- Level: Main
Kitchen
- Features: Kitchen Island, Walk-In Pantry
- Level: Main
Laundry
- Features: Built-in Features
- Level: Main
Living room
- Features: Ceiling Fan(s)
- Level: Main
Office
- Level: Main
Heating
- Central, Forced Air, Natural Gas, Zoned
Cooling
- Central Air, Dual, Zoned
Appliances
- Included: Dishwasher, Disposal, Electric Cooktop, Exhaust Hood, Gas Water Heater, Ice Maker, Microwave, Self Cleaning Oven, Wall Oven
- Laundry: Electric Dryer Hookup, Laundry Room, Main Level, Sink, Washer Hookup
Features
- Soaking Tub, Kitchen Island, Pantry, Walk-In Closet(s)
- Flooring: Carpet, Wood
- Doors: French Doors, Pocket Doors, Storm Door(s)
- Has basement: No
- Attic: Pull Down Stairs
- Fireplace features: Family Room, Gas Log
Interior area
- Total structure area: 2,849
- Total interior livable area: 2,849 sqft
- Finished area above ground: 2,849
- Finished area below ground: 0
Property
Parking
- Total spaces: 2
- Parking features: Attached Garage, Garage Door Opener, Garage Faces Side, Keypad Entry, Garage on Main Level
- Attached garage spaces: 2
Features
- Levels: Two
- Stories: 2
- Patio & porch: Covered, Front Porch, Patio, Screened
- Pool features: Community
- Fencing: Back Yard,Wood
Lot
- Size: 0.27 Acres
- Dimensions: 78 x 19 x 80 x 37 x 89 x 147
- Features: Corner Lot, Level, Wooded
Details
- Parcel number: 22914138
- Zoning: N1-A
- Special conditions: Standard
Construction
Type & style
- Home type: SingleFamily
- Architectural style: Transitional
- Property subtype: Single Family Residence
Materials
- Brick Partial, Vinyl
- Foundation: Slab
- Roof: Shingle
Condition
- New construction: No
- Year built: 2000
Details
- Builder model: Stanford
- Builder name: Pulte
Utilities & green energy
- Sewer: Public Sewer
- Water: City
Community & HOA
Community
- Features: Clubhouse, Playground, Pond, Recreation Area, Sidewalks, Street Lights, Tennis Court(s), Walking Trails
- Security: Carbon Monoxide Detector(s), Smoke Detector(s)
- Subdivision: Cady Lake
HOA
- Has HOA: Yes
- HOA fee: $343 quarterly
- HOA name: Superior Assoc. Management
- HOA phone: 704-875-7299
Location
- Region: Charlotte
Financial & listing details
- Price per square foot: $283/sqft
- Tax assessed value: $586,600
- Annual tax amount: $4,673
- Date on market: 3/28/2025
- Cumulative days on market: 1 day
- Listing terms: Cash,Conventional
- Road surface type: Concrete, Paved
Price history
| Date | Event | Price |
|---|---|---|
| 4/25/2025 | Sold | $805,000+3.9%$283/sqft |
Source:  Canopy MLS as distributed by MLS GRID #4238574 Report a problem Canopy MLS as distributed by MLS GRID #4238574 Report a problem | ||
| 3/28/2025 | Listed for sale | $775,000+201.6%$272/sqft |
Source: Canopy MLS as distributed by MLS GRID #4238574 Report a problem | ||
| 2/6/2004 | Sold | $257,000+6.6%$90/sqft |
Source: Public Record Report a problem | ||
| 5/22/2000 | Sold | $241,000$85/sqft |
Source: Public Record Report a problem | ||
Public tax history
| Year | Property taxes | Tax assessment |
|---|---|---|
| 2025 | $4,673 +1.7% | $586,600 |
| 2024 | $4,595 +3.5% | $586,600 |
| 2023 | $4,442 +9.3% | $586,600 +43.8% |
| 2022 | $4,063 +0.3% | $408,000 |
| 2021 | $4,052 +0.2% | $408,000 |
| 2020 | $4,044 +0.4% | $408,000 |
| 2019 | $4,029 +3.2% | $408,000 +39.8% |
| 2018 | $3,903 +1.9% | $291,900 |
| 2016 | $3,832 | $291,900 |
| 2015 | $3,832 +0.5% | $291,900 +0.7% |
| 2014 | $3,811 | $290,000 |
| 2013 | -- | $290,000 |
| 2012 | -- | $290,000 |
| 2011 | -- | $290,000 +18.4% |
| 2010 | -- | $245,000 |
| 2009 | -- | $245,000 |
| 2008 | -- | $245,000 |
| 2007 | -- | $245,000 |
| 2006 | -- | $245,000 |
| 2005 | -- | $245,000 |
| 2004 | -- | $245,000 |
| 2003 | -- | $245,000 +14.6% |
| 2002 | -- | $213,780 |
| 2001 | -- | $213,780 |
Find assessor info on the county website
Neighborhood: 28277
Nearby homes
- $824,8005 bd4 ba3.3k sqft6833 Guinevere Dr, Charlotte, NC 28277Off Market
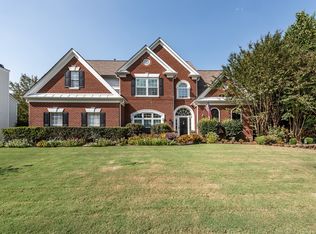
- $763,7005 bd3 ba2.9k sqft5337 King Arthur Dr, Charlotte, NC 28277Off Market

- $819,1004 bd3 ba3.4k sqft6815 Guinevere Dr, Charlotte, NC 28277Off Market
- $722,6004 bd3 ba2.6k sqft6826 Guinevere Dr, Charlotte, NC 28277Off Market
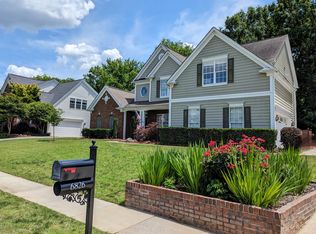
- $845,8004 bd4 ba2.9k sqft5336 King Arthur Dr, Charlotte, NC 28277Off Market
- $714,8005 bd3 ba2.8k sqft6820 Guinevere Dr, Charlotte, NC 28277Off Market
- $730,8004 bd2 ba2.8k sqft6832 Guinevere Dr, Charlotte, NC 28277Off Market
- $705,5005 bd3 ba2.8k sqft6858 Guinevere Dr, Charlotte, NC 28277Off Market
Nearby schools
GreatSchools rating
- 9/10Polo Ridge ElementaryGrades: PK-5Distance: 0.6 mi
- 10/10Jay M Robinson MiddleGrades: 6-8Distance: 0.8 mi
- 7/10Ballantyne Ridge High SchoolGrades: 9-12Distance: 2.7 mi
Schools provided by the listing agent
- Elementary: Polo Ridge
- Middle: Jay M. Robinson
- High: Ballantyne Ridge
Source: Canopy MLS as distributed by MLS GRID. This data may not be complete. We recommend contacting the local school district to confirm school assignments for this home.
Get a cash offer in 3 minutes
Find out how much your home could sell for in as little as 3 minutes with a no-obligation cash offer.
Estimated market value
$802,500
Get a cash offer in 3 minutes
Find out how much your home could sell for in as little as 3 minutes with a no-obligation cash offer.
Estimated market value
$802,500
- North Carolina
- Mecklenburg County
- Charlotte
- 28277
- 5345 King Arthur Dr
Nearby cities
Nearby neighborhoods
Nearby zip codes
Other Charlotte Topics
