Set on 3.4 beautifully wooded acres, this distinctive residence offers timeless character, privacy, and exceptional indoor-outdoor living. A welcoming entry introduces beautifully detailed interiors with hardwood floors, classic millwork, and thoughtfully updated spaces throughout. The inviting living room features exposed wood beams and a fireplace, while the formal dining room provides an elegant setting for entertaining. The spacious kitchen blends classic style with modern function, featuring a large center island, marble countertops, oversized Monogram refrigerator, gas range and oven, pot filler, farmhouse sink, abundant cabinetry, and adjoining breakfast nook. The great room offers additional living and entertaining space with a fireplace, built-ins, wet bar, and walkout access to the backyard retreat. The spacious primary suite features a renovated bath with dual vanities, freestanding soaking tub, and walk-in shower. Upstairs are three additional bedrooms, two with private en-suite baths, including one currently used as a wellness and workout room. The partially finished basement adds even more versatility with two bonus rooms, including one with a fireplace, along with a full bathroom, laundry area, and dedicated bomb shelter room. A bright enclosed porch surrounded by windows overlooks the private grounds and provides an inviting space to relax or entertain. Outdoors, enjoy a swimming pool, expansive patio, vine-covered pergola, multiple gathering areas, and a picturesque creek winding through the wooded acreage. A four-car detached garage and pool shed provide excellent additional parking and storage. A rare opportunity to enjoy 3.4 acres surrounded by mature trees and natural beauty.
Pending
$899,500
5345 Knollton Rd, Indianapolis, IN 46228
4beds
5,341sqft
Residential, Single Family Residence
Built in 1941
3.45 Acres Lot
$-- Zestimate®
$168/sqft
$-- HOA
What's special
Swimming poolPartially finished basementPool shedLaundry areaExpansive patioFour-car detached garageWet bar
- 15 days
- 2,503
- 264
Likely to sell faster than
Zillow last checked:
Listing updated:
Listed by:
Bif Ward bif@talktotucker.com,
F.C. Tucker Company
Source: MIBOR as distributed by MLS GRID,MLS#: 22127475
Facts & features
Interior
Bedrooms & bathrooms
- Bedrooms: 4
- Bathrooms: 5
- Full bathrooms: 4
- 1/2 bathrooms: 1
Primary bedroom
- Level: Upper
- Area: 308 Square Feet
- Dimensions: 22x14
Bedroom 2
- Level: Upper
- Area: 210 Square Feet
- Dimensions: 15x14
Bedroom 3
- Level: Upper
- Area: 221 Square Feet
- Dimensions: 17x13
Bedroom 4
- Level: Upper
- Area: 182 Square Feet
- Dimensions: 14x13
Bonus room
- Features: Other
- Level: Basement
- Area: 360 Square Feet
- Dimensions: 24x15
Bonus room
- Features: Other
- Level: Basement
- Area: 216 Square Feet
- Dimensions: 18x12
Dining room
- Level: Main
- Area: 168 Square Feet
- Dimensions: 14x12
Great room
- Level: Main
- Area: 594 Square Feet
- Dimensions: 33x18
Kitchen
- Features: Tile-Ceramic
- Level: Main
- Area: 330 Square Feet
- Dimensions: 22x15
Living room
- Level: Main
- Area: 345 Square Feet
- Dimensions: 23x15
Sun room
- Features: Tile-Ceramic
- Level: Main
- Area: 320 Square Feet
- Dimensions: 20x16
Heating
- Forced Air, Natural Gas
Cooling
- Central Air
Appliances
- Included: Dishwasher, Dryer, Electric Water Heater, Humidifier, Exhaust Fan, Microwave, Gas Oven, Refrigerator, Free-Standing Freezer, Washer, Water Softener Owned
- Laundry: In Basement, Sink
Features
- Attic Access, Attic Pull Down Stairs, Built-in Features, High Ceilings, Entrance Foyer, Wet Bar
- Basement: Daylight,Storage Space
- Attic: Access Only,Pull Down Stairs
- Number of fireplaces: 4
- Fireplace features: Basement, Great Room, Living Room, Primary Bedroom
Interior area
- Total structure area: 5,341
- Total interior livable area: 5,341 sqft
- Finished area below ground: 312
Property
Parking
- Total spaces: 4
- Parking features: Attached, Detached, Asphalt, Garage Door Opener, Garage Faces Side, Workshop in Garage
- Attached garage spaces: 4
- Details: Garage Parking Other(Garage Door Opener, Keyless Entry, Service Door)
Features
- Levels: Two
- Stories: 2
- Patio & porch: Patio, Screened
- Exterior features: Playground
- Pool features: In Ground
- Fencing: Fenced,Wrought Iron
Lot
- Size: 3.45 Acres
- Features: Not In Subdivision, Mature Trees, Trees-Small (Under 20 Ft), Wooded
Details
- Additional structures: Barn Mini, Storage
- Additional parcels included: 490610100012.000800, 490610100010.000800
- Parcel number: 490610100009000800
- Special conditions: Sales Disclosure On File
- Other equipment: Radon System
- Horse amenities: None
Construction
Type & style
- Home type: SingleFamily
- Architectural style: Colonial,Traditional
- Property subtype: Residential, Single Family Residence
Materials
- Stone, Wood Siding
- Foundation: Block
Condition
- New construction: No
- Year built: 1941
Utilities & green energy
- Water: Private
Community & HOA
Community
- Security: Carbon Monoxide Detector(s), Fire Alarm, Security Gate, Security System, Smoke Detector(s)
- Subdivision: No Subdivision
HOA
- Has HOA: No
Location
- Region: Indianapolis
Financial & listing details
- Price per square foot: $168/sqft
- Tax assessed value: $487,000
- Annual tax amount: $6,770
- Date on market: 9/24/2026
- Cumulative days on market: 17 days
Estimated market value
Not available
Estimated sales range
Not available
Not available
Price history
| Date | Event | Price |
|---|---|---|
| 9/26/2026 | Pending sale | $899,500$168/sqft |
Source:  MIBOR as distributed by MLS GRID #22127475 Report a problem MIBOR as distributed by MLS GRID #22127475 Report a problem | ||
| 9/24/2026 | Listed for sale | $899,500+133.6%$168/sqft |
Source: MIBOR as distributed by MLS GRID #22127475 Report a problem | ||
| 11/3/2014 | Sold | $385,000-3.8%$72/sqft |
Source: MIBOR as distributed by MLS GRID #21296730 Report a problem | ||
| 9/13/2014 | Pending sale | $400,000$75/sqft |
Source: Keller Williams Indianapolis Metro North #21296730 Report a problem | ||
| 6/10/2014 | Listed for sale | $400,000$75/sqft |
Source: Keller Williams Indianapolis Metro North #21296730 Report a problem | ||
Public tax history
| Year | Property taxes | Tax assessment |
|---|---|---|
| 2025 | $5,622 -0.2% | $487,000 +17.9% |
| 2024 | $5,631 -10.5% | $412,900 +7.6% |
| 2023 | $6,292 +22.5% | $383,900 -4.5% |
| 2022 | $5,137 +26.9% | $402,000 +21.5% |
| 2021 | $4,048 +15.4% | $331,000 +10% |
| 2020 | $3,509 +7.8% | $300,900 +7.8% |
| 2019 | $3,256 +6.8% | $279,200 +5.2% |
| 2018 | $3,047 +7.9% | $265,500 +5.7% |
| 2017 | $2,823 +21% | $251,300 +9.2% |
| 2016 | $2,334 +10.9% | $230,100 +11.4% |
| 2014 | $2,104 +15.8% | $206,500 +0.9% |
| 2013 | $1,817 | $204,600 -1.5% |
| 2012 | $1,817 | $207,800 +13.2% |
| 2011 | -- | $183,600 -8.9% |
| 2010 | $1,926 -3.5% | $201,500 -12.9% |
| 2009 | $1,995 | $231,400 -9% |
| 2007 | -- | $254,200 -0.1% |
| 2006 | -- | $254,400 +5.5% |
| 2005 | -- | $241,200 |
| 2004 | -- | $241,200 |
| 2003 | -- | $241,200 +122.3% |
| 2002 | -- | $108,500 +200% |
| 2001 | -- | $36,170 |
| 2000 | -- | $36,170 |
Find assessor info on the county website
Monthly payment
Est. payment
Payment breakdown
Explore the cost of this home by adjusting the details. Changes won't be saved.Climate risks
Neighborhood: Crooked Creek
Similar homes
- $910,0004 bd5 ba4.6k sqft5726 Cooper Rd, Indianapolis, IN 46228Active
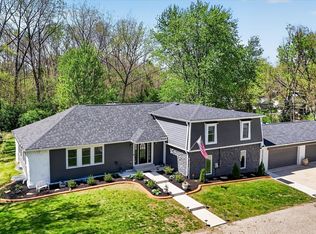 MLS ID #22097643, LaKisha Lately, Compass Indiana, LLC. MIBOR as distributed by MLS GRID
 - $480,0005 bd3 ba2.8k sqft4344 Sylvan Rd, Indianapolis, IN 46228Active
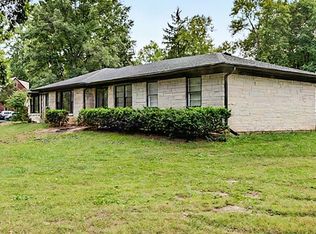 MLS ID #22130200, Marlene Agosto, Realty of America LLC. MIBOR as distributed by MLS GRID
 - $1,190,0004 bd5 ba4.8k sqft402 Kessler Boulevard West Dr, Indianapolis, IN 46228Active
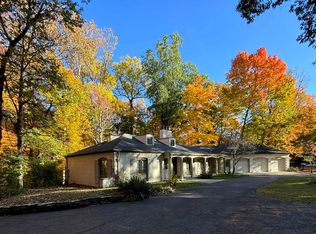 MLS ID #22098304, Jeremy Duling, White Stag Realty, LLC. MIBOR as distributed by MLS GRID
 - $850,0003 bd3 ba3.7k sqft3815 E 56th St, Indianapolis, IN 46220Active
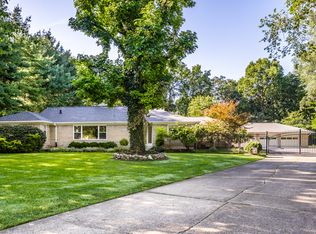 MLS ID #22125242, Stevee Clifton, Compass Indiana, LLC. MIBOR as distributed by MLS GRID
