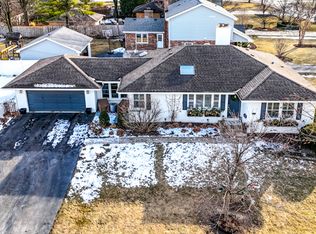
Spectacular custom home designed by renowned architect Patrick Plunkett, blending timeless craftsmanship with modern updates. Built with Italian limestone and tile and reclaimed barn timbers, this exceptional home offers over 5,000 square feet of beautifully designed living space. The dramatic open-concept main level is anchored by a breathtaking two-story stone fireplace and a stunning chef's kitchen with quartz countertops, high-end appliances and large island. A rare first-floor primary suite features a spa-inspired bath. The massive finished lower level includes a fourth bedroom and full bathroom, theater, wine cellar, stone fireplace, expansive bar and huge recreation space. Additional highlights include a second floor offering two spacious bedrooms and an open loft/office space, first-floor laundry, pantry/mudroom storage and an attached heated two-car garage. Private landscaped yard with patio and outdoor entertaining area. Ideally located in the coveted Forest Hills neighborhood of Western Springs near schools, parks, downtown and the train.
Closed
Zillow last checked:
Listing updated:
Bought with:
Kara O'Connell, ABR,CSC,PSA,RENE
@properties Christie's International Real Estate
Source: MRED as distributed by MLS GRID,MLS#: 12587351
Price history
| Date | Event | Price |
|---|---|---|
| 7/15/2026 | Sold | $1,500,000+0.1%$259/sqft |
Source:  MRED as distributed by MLS GRID #12587351 Report a problem MRED as distributed by MLS GRID #12587351 Report a problem | ||
| 5/22/2026 | Contingent | $1,499,000$259/sqft |
Source: MRED as distributed by MLS GRID #12587351 Report a problem | ||
| 5/20/2026 | Listing removed | $1,499,000$259/sqft |
Source: MRED as distributed by MLS GRID #12587351 Report a problem | ||
| 3/25/2026 | Contingent | $1,499,000$259/sqft |
Source: MRED as distributed by MLS GRID #12587351 Report a problem | ||
| 3/13/2026 | Listed for sale | $1,499,000+0.9%$259/sqft |
Source: MRED as distributed by MLS GRID #12587351 Report a problem | ||
| 5/23/2024 | Sold | $1,485,000-6.9%$257/sqft |
Source: MRED as distributed by MLS GRID #12009060 Report a problem | ||
| 4/28/2024 | Pending sale | $1,595,000$276/sqft |
Source: MRED as distributed by MLS GRID #12009060 Report a problem | ||
| 3/28/2024 | Contingent | $1,595,000$276/sqft |
Source: MRED as distributed by MLS GRID #12009060 Report a problem | ||
| 3/20/2024 | Price change | $1,595,000-0.3%$276/sqft |
Source: MRED as distributed by MLS GRID #12009060 Report a problem | ||
| 2/27/2024 | Listed for sale | $1,600,000+30.6%$276/sqft |
Source: MRED as distributed by MLS GRID #11985631 Report a problem | ||
| 10/14/2022 | Sold | $1,225,000-5.7%$212/sqft |
Source: @Properties sold #11458391_60558 Report a problem | ||
| 10/7/2022 | Pending sale | $1,299,000$224/sqft |
Source: MRED as distributed by MLS GRID #11458391 Report a problem | ||
| 8/20/2022 | Price change | $1,299,000-5.5%$224/sqft |
Source: MRED as distributed by MLS GRID #11458391 Report a problem | ||
| 8/5/2022 | Price change | $1,374,999-1.7%$238/sqft |
Source: MRED as distributed by MLS GRID #11458391 Report a problem | ||
| 7/22/2022 | Listed for sale | $1,399,000+47.3%$242/sqft |
Source: MRED as distributed by MLS GRID #11458391 Report a problem | ||
| 4/27/2021 | Sold | $950,000-13.6%$164/sqft |
Source: Public Record Report a problem | ||
| 2/23/2021 | Pending sale | $1,100,000$190/sqft |
Source: Berkshire Hathaway HomeServices Chicago #10940183 Report a problem | ||
| 2/23/2021 | Contingent | $1,100,000$190/sqft |
Source: MRED as distributed by MLS GRID #10940183 Report a problem | ||
| 12/1/2020 | Listed for sale | $1,100,000+120%$190/sqft |
Source: Berkshire Hathaway HomeServices Chicago #10940183 Report a problem | ||
| 6/29/2005 | Sold | $500,000+104.1%$86/sqft |
Source: Public Record Report a problem | ||
| 7/29/1998 | Sold | $245,000$42/sqft |
Source: Public Record Report a problem | ||
Nearby homes


Get a cash offer in 3 minutes
Find out how much your home could sell for in as little as 3 minutes with a no-obligation cash offer.
Estimated market value
$1,523,200
